9124 Robinson Drive
9124 Robinson Drive
9124 Robinson Drive
9124 Robinson Drive
9124 Robinson Drive
9124 Robinson Drive
9124 Robinson Drive
9124 Robinson Drive
9124 Robinson Drive
9124 Robinson Drive
9124 Robinson Drive
9124 Robinson Drive
9124 Robinson Drive
9124 Robinson Drive
9124 Robinson Drive
9124 Robinson Drive
9124 Robinson Drive
9124 Robinson Drive
9124 Robinson Drive
9124 Robinson Drive
9124 Robinson Drive
9124 Robinson Drive
9124 Robinson Drive
9124 Robinson Drive
9124 Robinson Drive
SEE ALL PHOTOS
9124 Robinson Drive
9124 Robinson Drive
9124 Robinson Drive
9124 Robinson Drive
9124 Robinson Drive
9124 Robinson Drive
9124 Robinson Drive
9124 Robinson Drive
9124 Robinson Drive
9124 Robinson Drive
9124 Robinson Drive
9124 Robinson Drive
9124 Robinson Drive
9124 Robinson Drive
9124 Robinson Drive
9124 Robinson Drive
9124 Robinson Drive
9124 Robinson Drive
9124 Robinson Drive
9124 Robinson Drive
9124 Robinson Drive
9124 Robinson Drive
9124 Robinson Drive
9124 Robinson Drive
9124 Robinson Drive
Courtesy of Hubbell Homes of Iowa, LLC
Sold

9124 Robinson Drive

9124 Robinson Drive, West Des Moines, IA 50266

$280,000
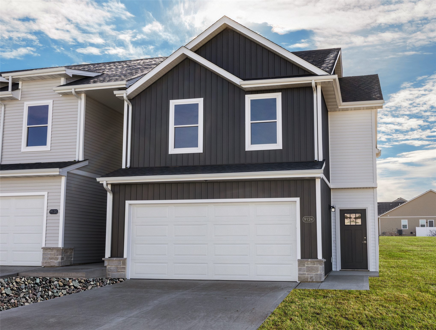
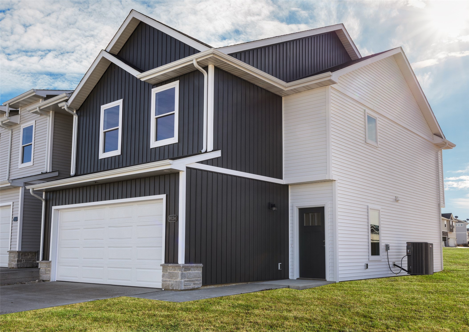
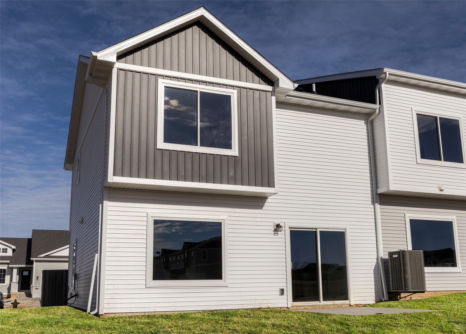
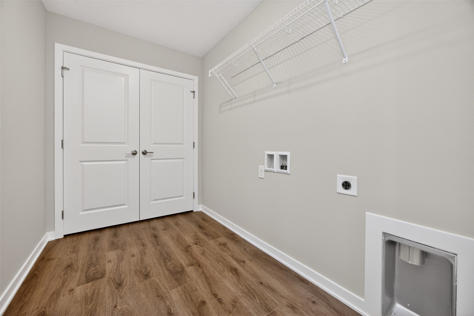
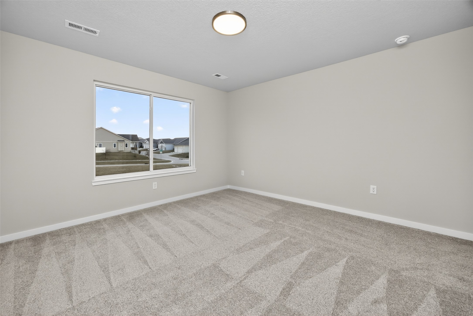
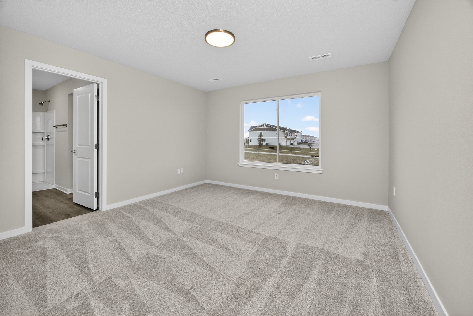
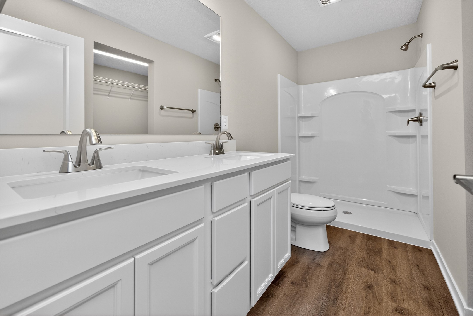
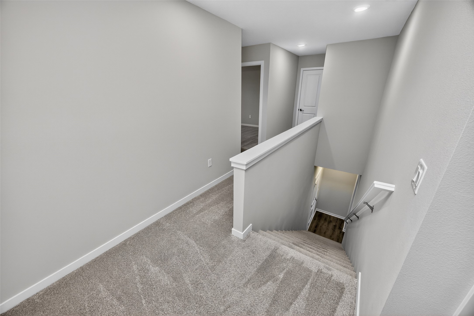
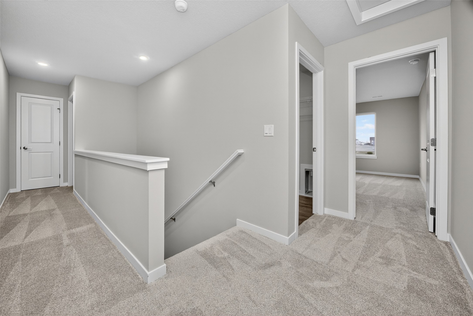
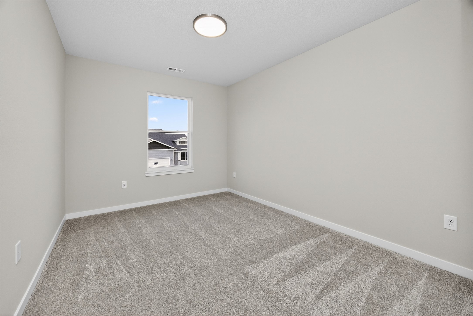
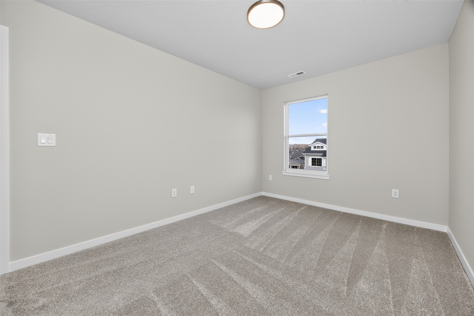
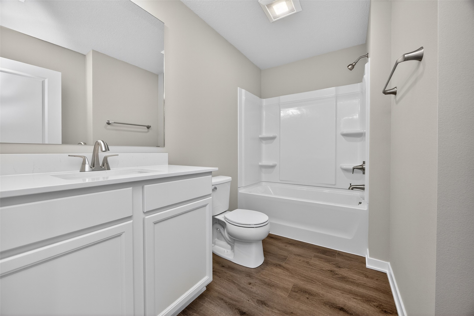
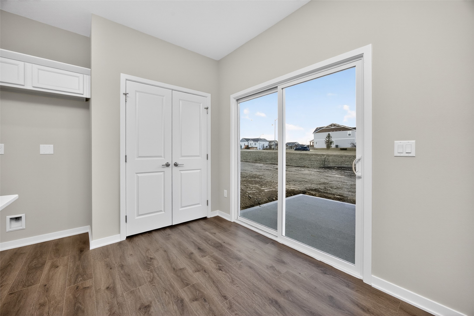
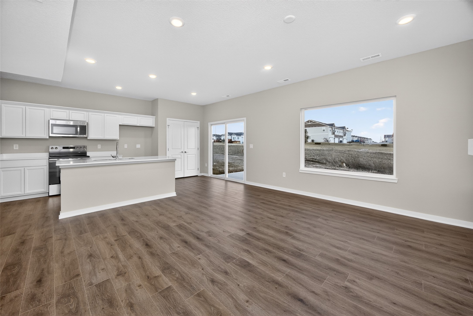
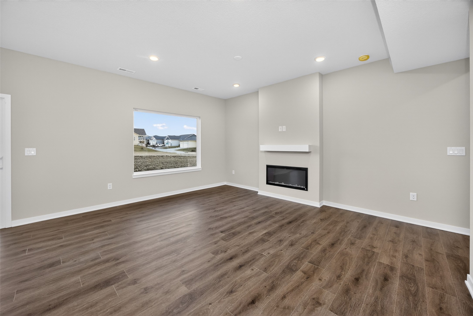
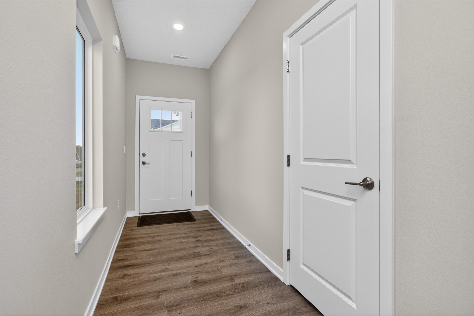
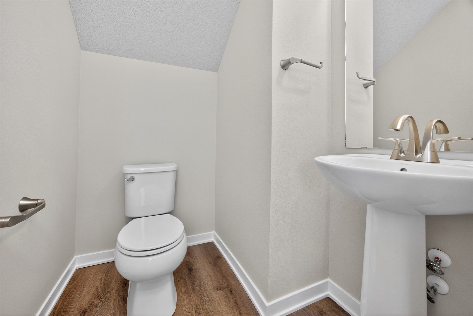
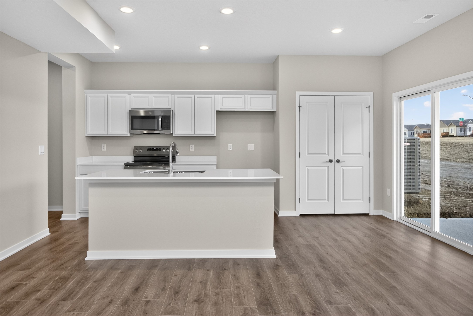
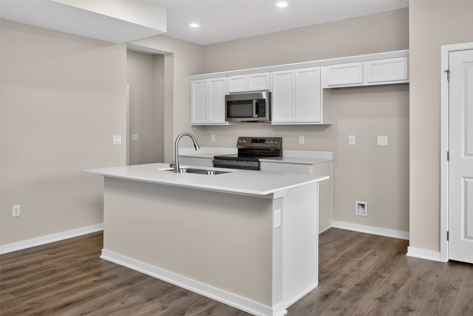
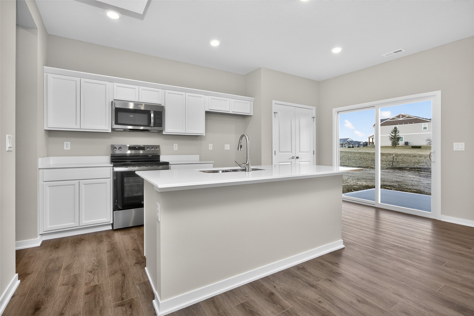
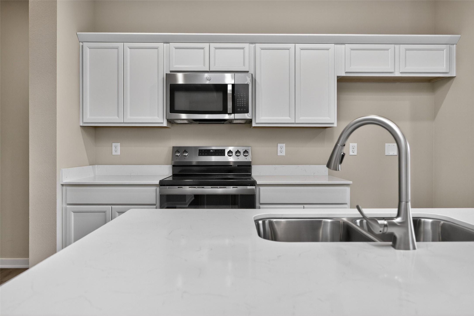
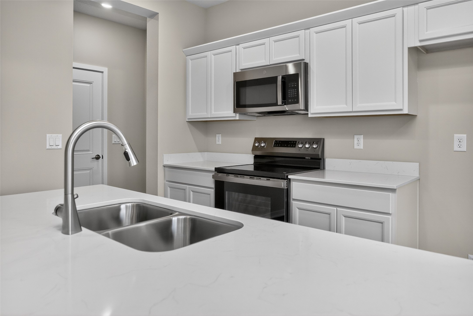
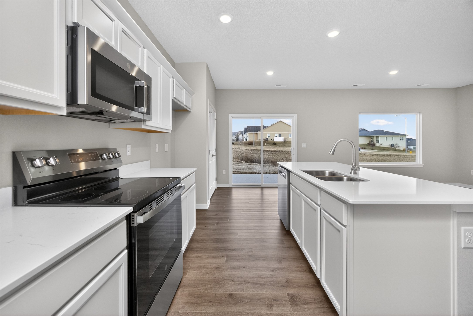
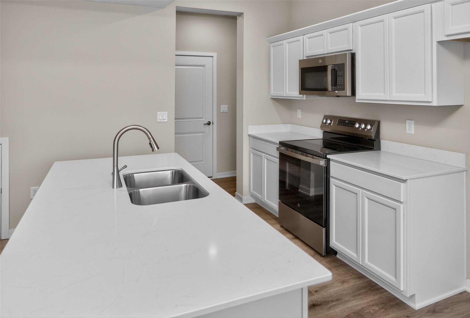
Welcome to this West Des Moines community of Mill Ridge! This neighborhood features many home plans that includes the popular Lacona two-story townhome. The main level is open with a fireplace in the living room and a kitchen with a pantry. and powder room for guests. Upper-level features three bedrooms, two bathrooms and laundry. 15-year water proofing foundation, LVP flooring, passive radon system and more! Enjoy the community amenities like the pool and pickle ball court with quick access to Jordan Creek mall shopping, great restaurants, entertainment, interstate, schools, walking and bike path trail heads, parks & more! Hubbell Homes' Preferred Lenders offer $1750 in closing costs. Not valid with any other offer and subject to change without notice.

3
beds

3
baths

1,591 Sq.Ft. LIVING AREA

2,145 Sq.Ft. lot

Ali Randolph

Ali Randolph

Features & Amenities

Interior

  • total bedrooms3
  • Total bathrooms3
  • full bathroom1
  • three quarter bathroom1
  • half bathroom1
  • Laundry room Upper Level
  • Flooring Carpet
  • Fireplace Electric
  • APPLIANCES Dishwasher, Microwave, Stove
  • other interior Features Dining Area

Area & Lot

  • Status Sold
  • Date Sold June 18, 2026
  • Living Area1,591 Sq.Ft.
  • Total Area1,591 Sq.Ft.
  • Lot Area2,145 Sq.Ft.
  • MLS® ID726662
  • TypeCondo
  • YEAR BUILT2025
  • NeighborhoodWest Des Moines
  • Architecture StylesTwo Story, Traditional
  • School DistrictWaukee

Exterior

  • STORIES2
  • Garage Space2.0
  • water SourcePublic
  • roofAsphalt, Shingle
  • parkingAttached, Garage, Two Car Garage
  • HEAT TYPEElectric, Heat Pump
  • AIR CONDITIONINGCentral Air
  • sewerPublic Sewer
  • SubstructurePoured, Slab
  • security FeaturesSmoke Detector(s)
  • other exterior FeaturesSprinkler/Irrigation, Patio

Financial

  • Sales Price$280,000
  • HOA $220/mo
  • Zoning R

West Des Moines

Explore

Work With Us

Thinking of buying a resale home? We would love to help you in your search! In this time of low inventory it is crucial to have an experienced agent helping you in your search! In the DSM market a multiple offer situation is very common. You need someone that knows all the ins and outs and negotiation skills to have you coming out on top!

Follow Us on Instagram