795 Canterbury Circle
SEE ALL PHOTOS
795 Canterbury Circle
Sold

795 Canterbury Circle

795 Canterbury Circle, Waukee, IA 50263

$1,050,000
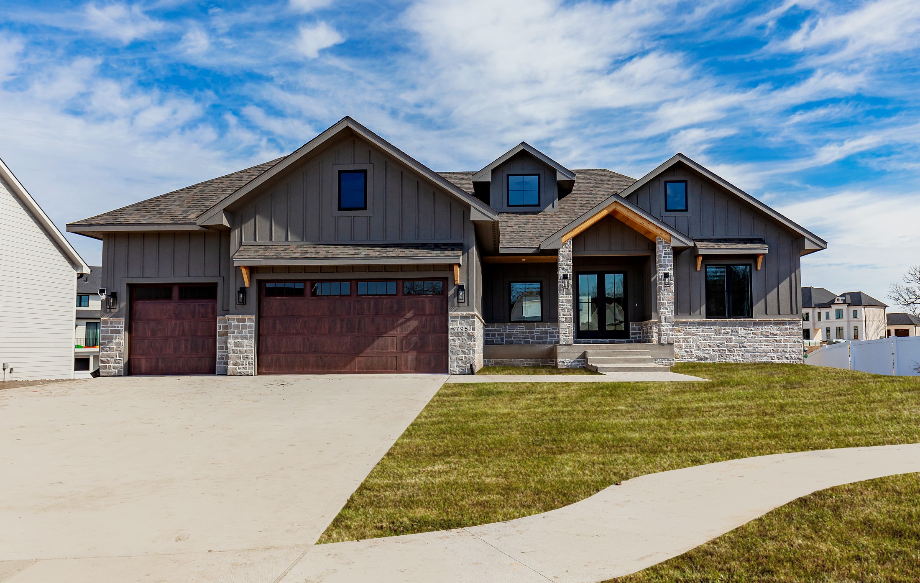
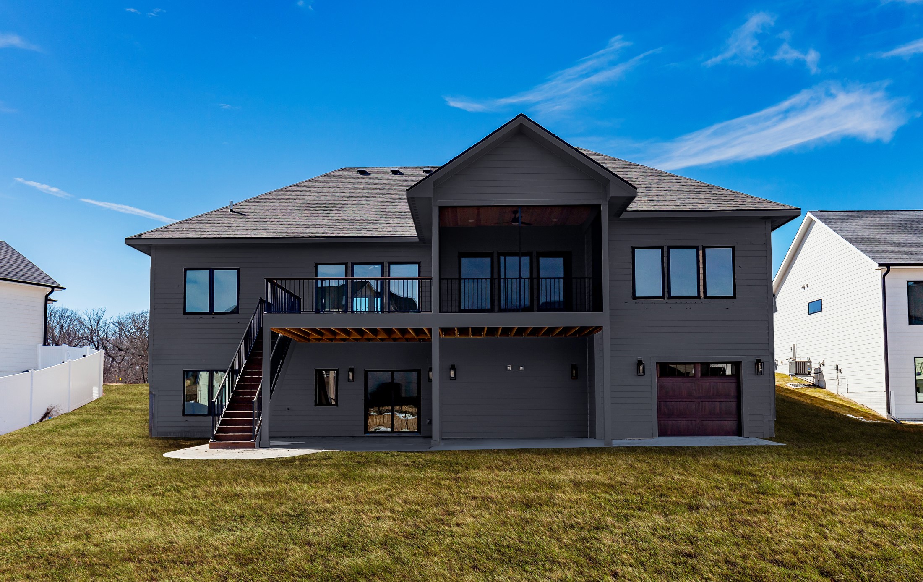
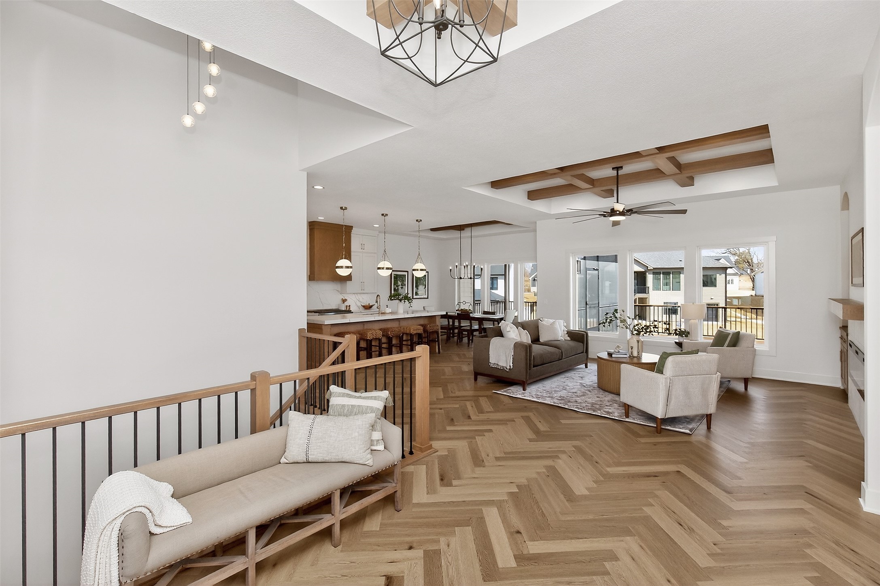
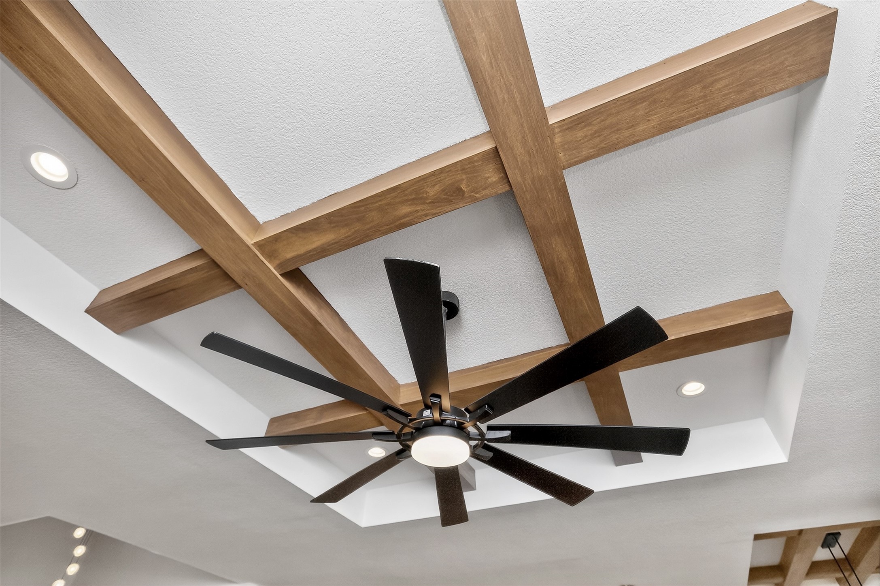
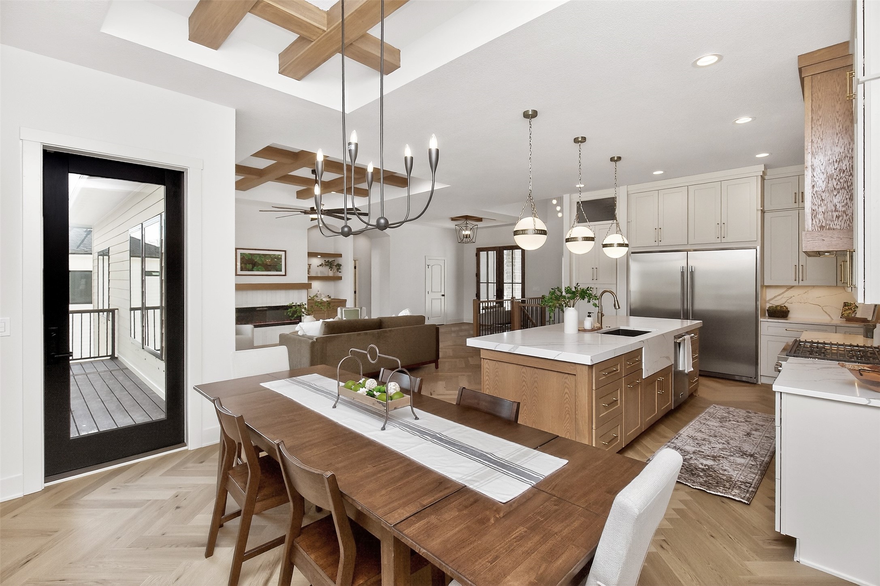
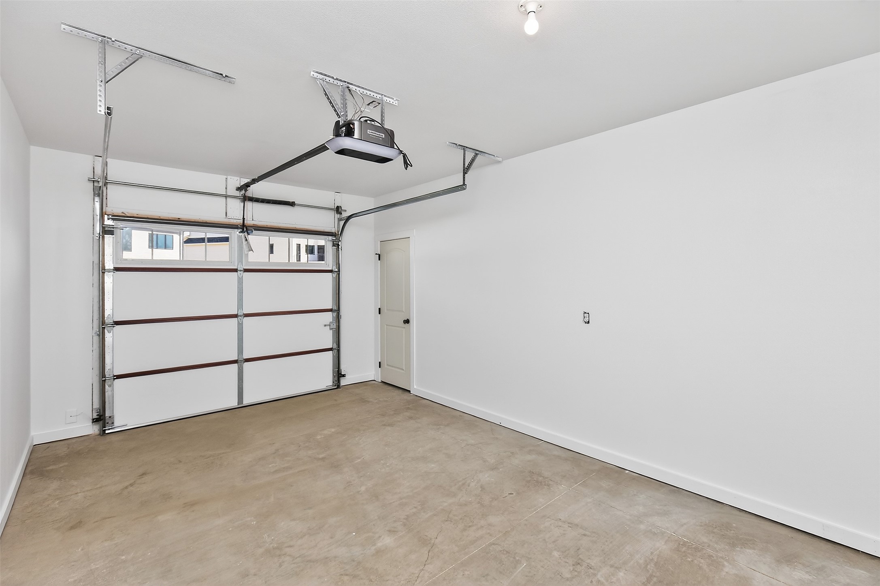
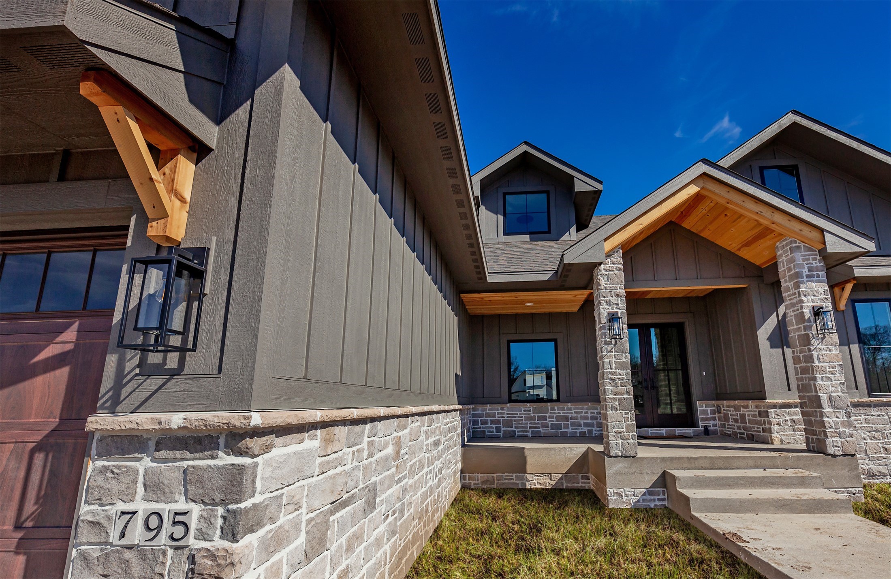
Beautifully designed home by APLL Homes featuring high-end finishes throughout. Eye catching curb appeal with a covered porch showcasing stone and warm wood details. Rare four car garage spaces, including three front-facing garages plus a tuck under basement garage for extra storage or hobbies.

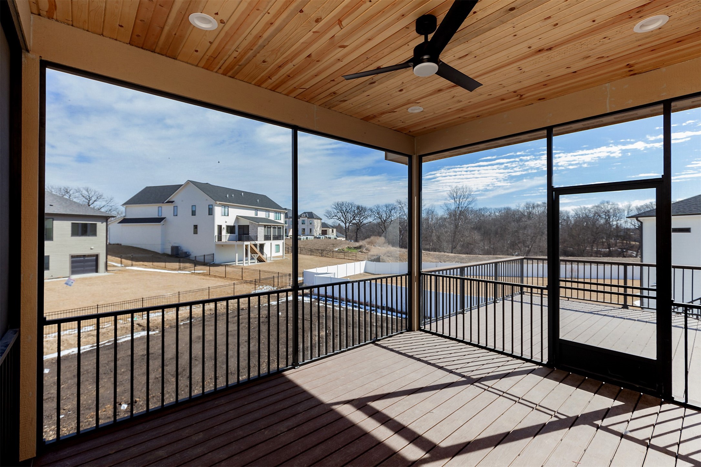
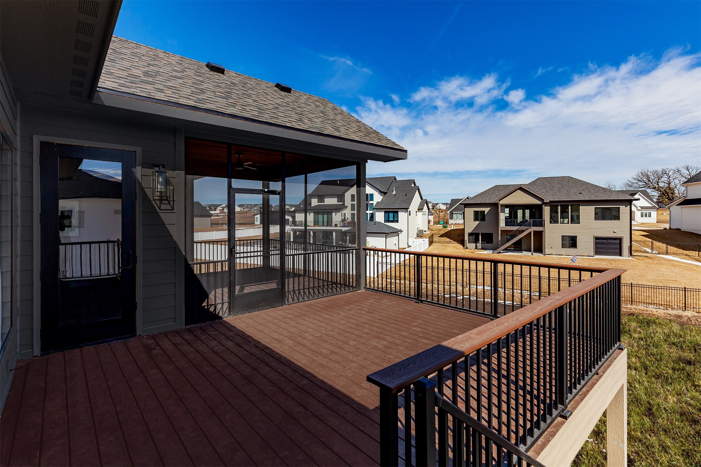
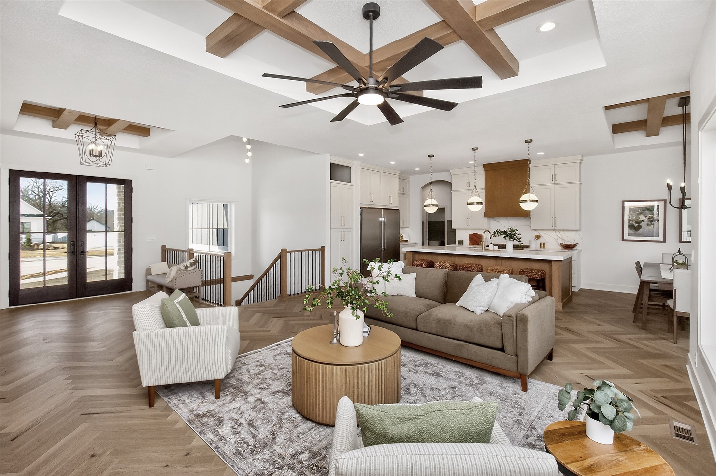
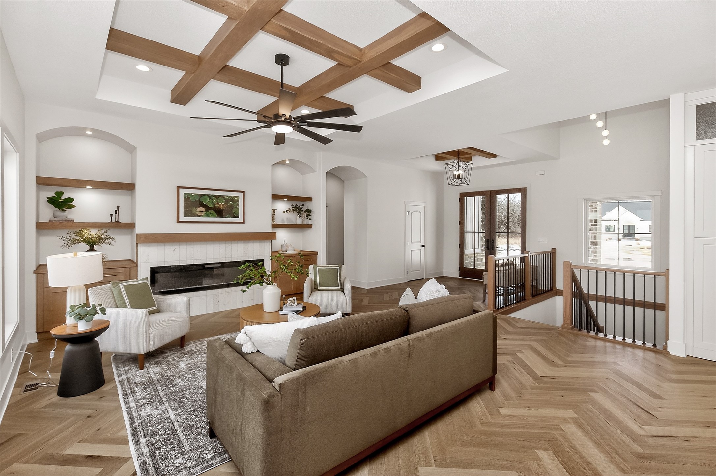
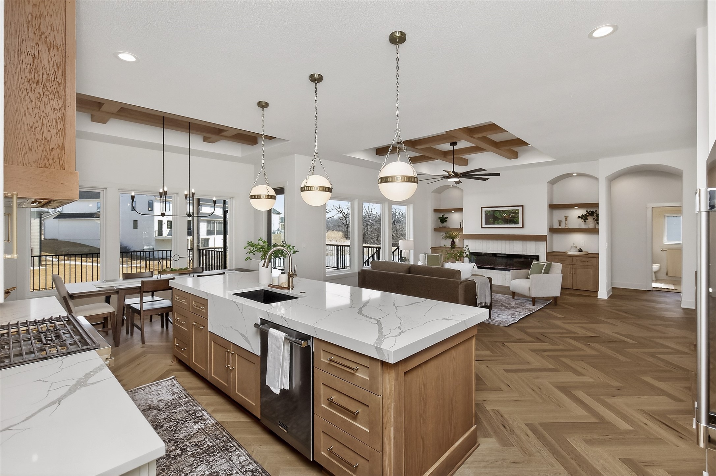
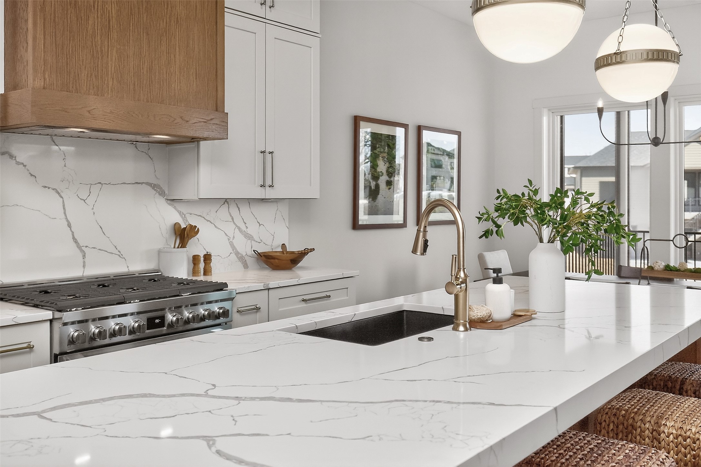
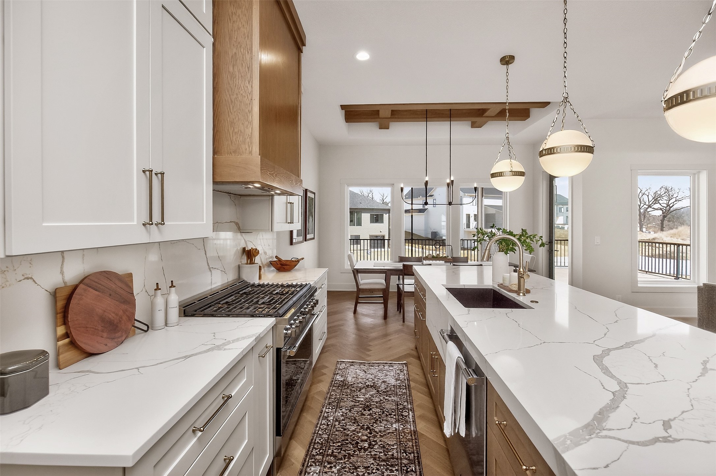
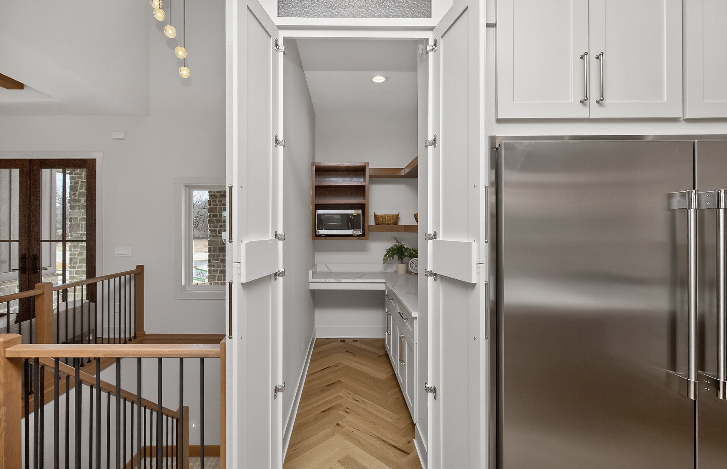
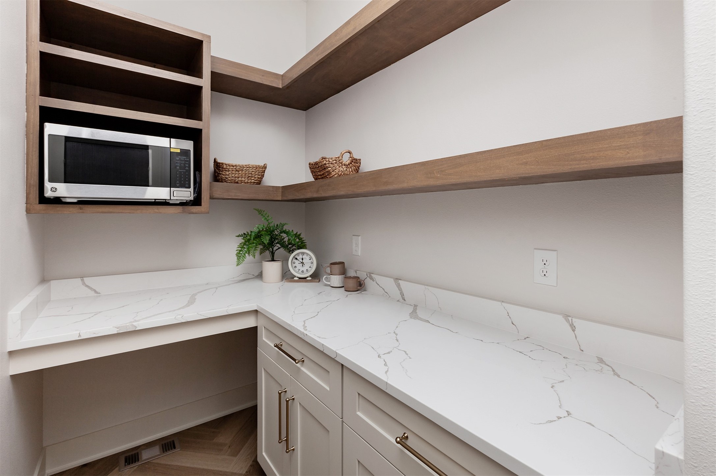
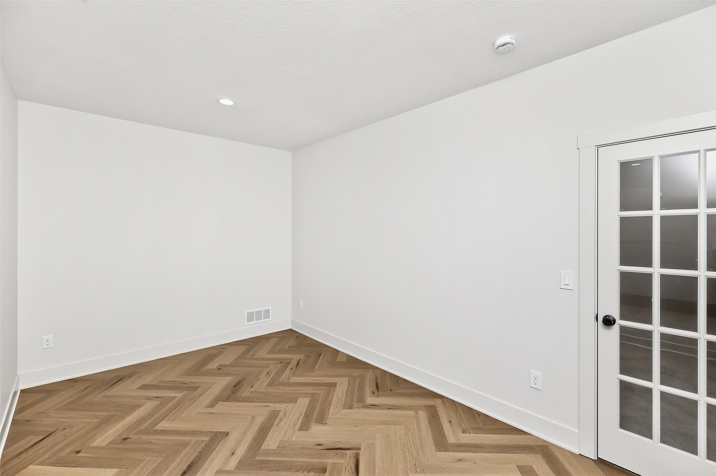
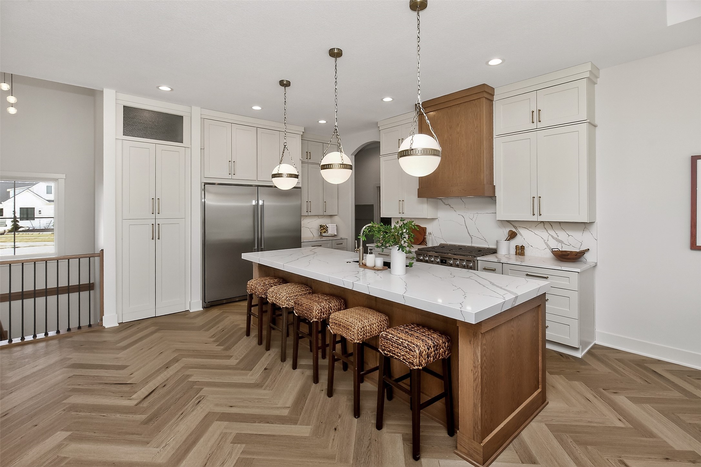
Inside, enjoy stunning herringbone LVP flooring and a flexible layout with 5 bedrooms plus a flex room-ideal for an office, gym, or playroom. The kitchen is a standout with high end appliances, a spacious pantry, and easy access to the covered deck and screened in porch for seamless entertaining.

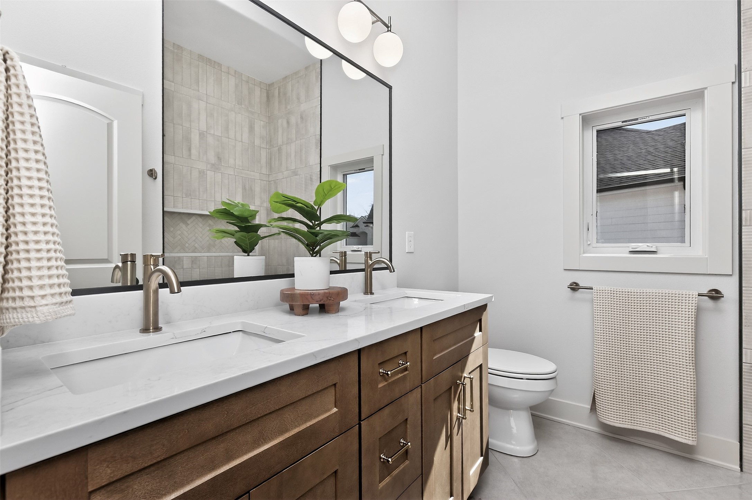
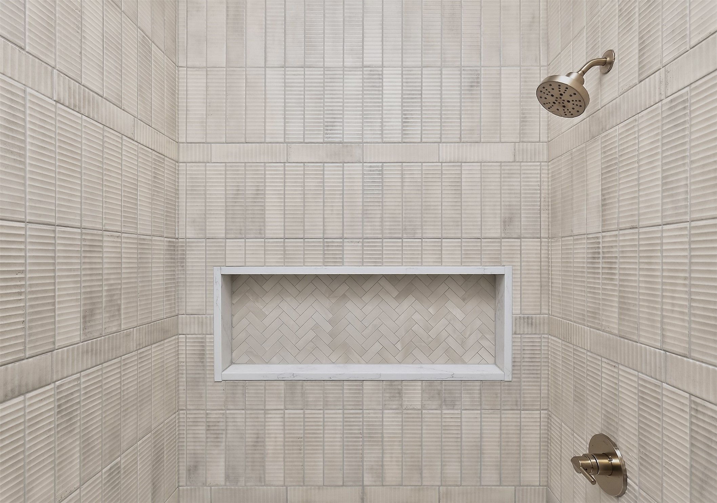
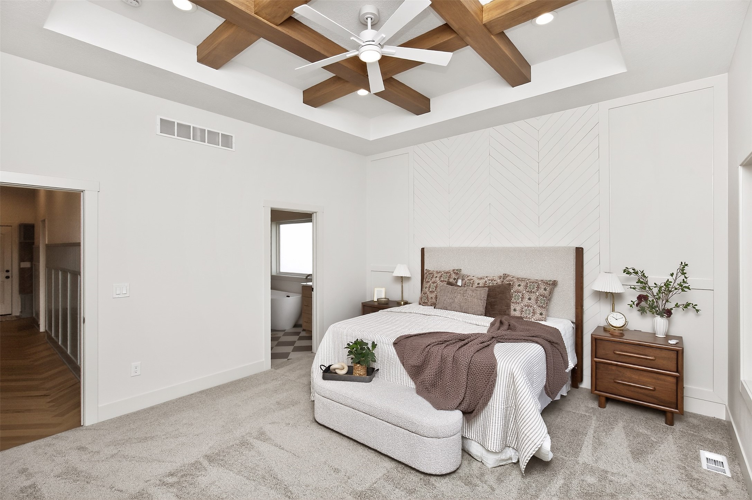
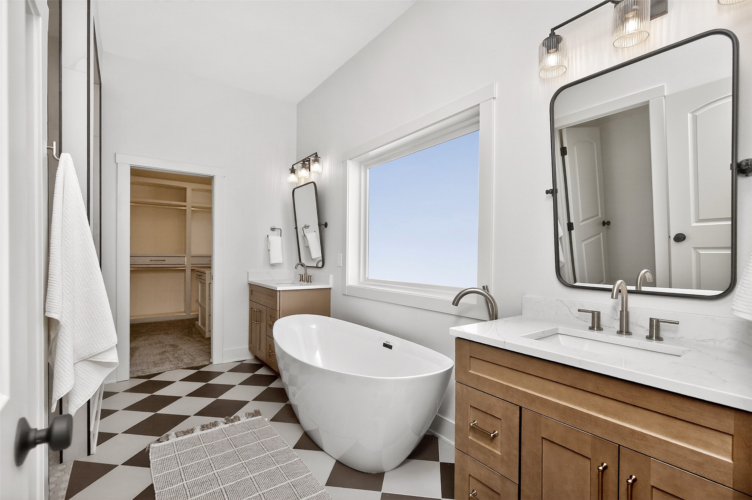
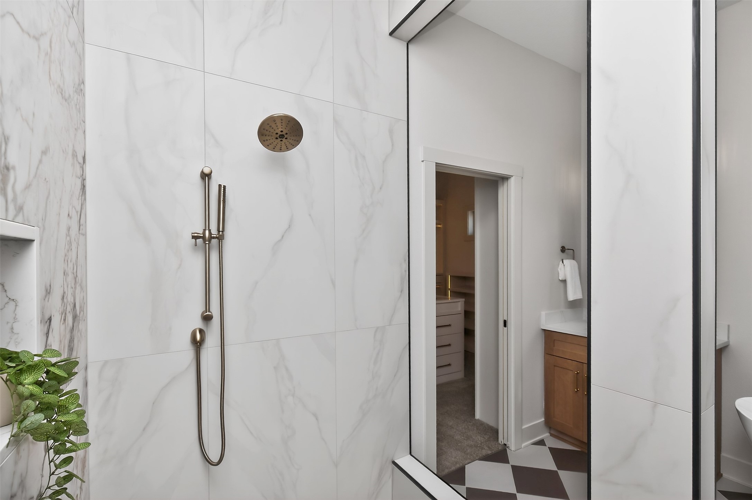
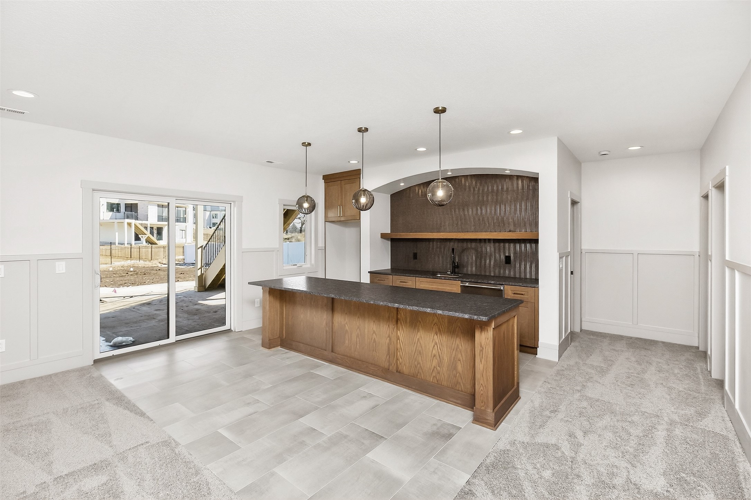
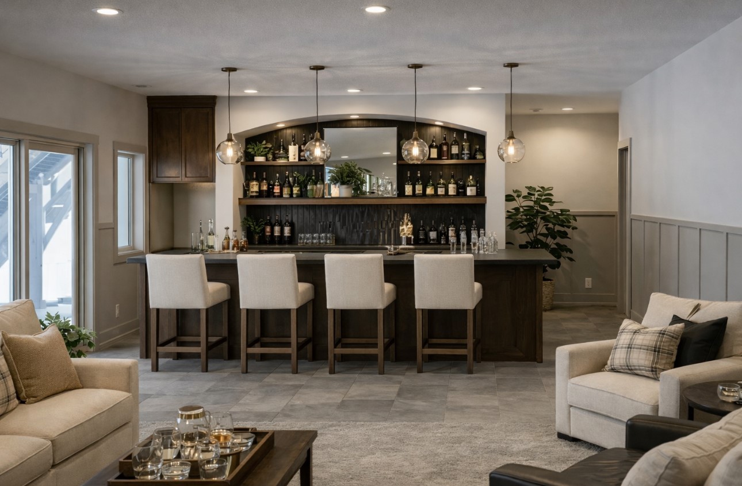
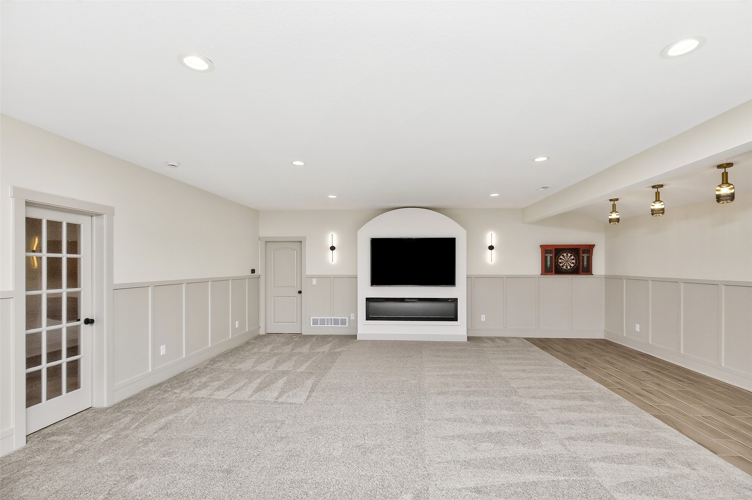
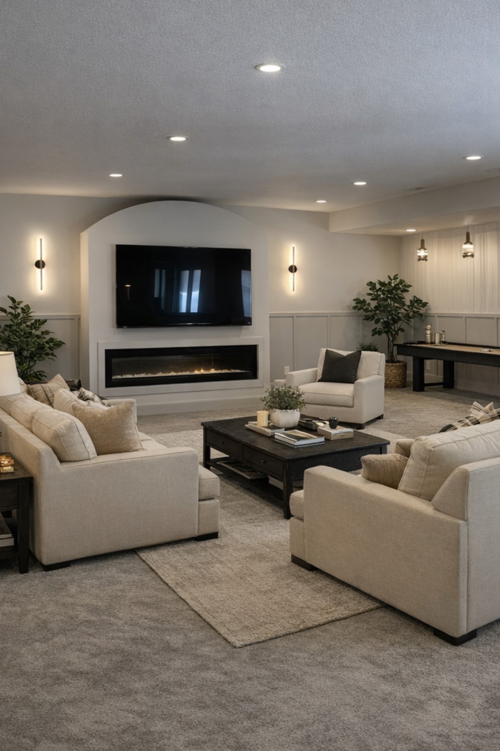
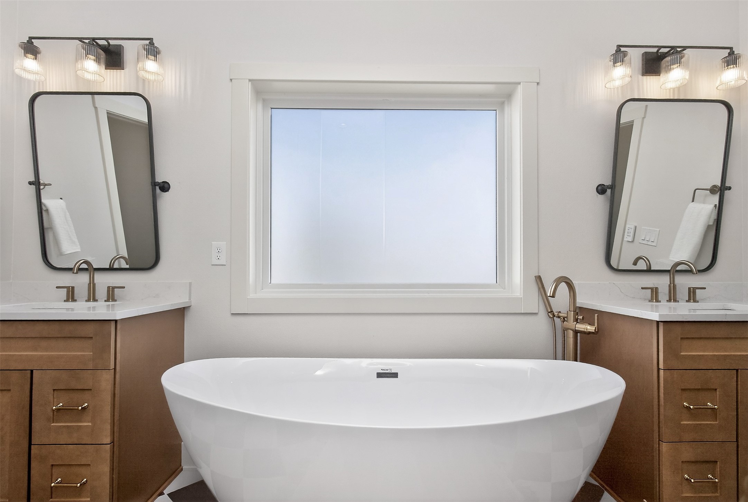
The primary suite offers a spa like bath with heated floors, soaking tub, and zero entry showers with black trimmed glass and heated floors. The finished basement is built for fun, complete with a 75 inch TV, dart area with dart board (included), wet bar, dishwasher, and oversized 10 ft island.

Fenced backyard with irrigation and located in the Waukee school district, just minutes from Vibrant Music Hall and Target. Too many upgrades to list-ask your agent for the full list.

Some photos are virtually staged

5
beds

4
baths

2,259 Sq.Ft. LIVING AREA

0.35 Acres lot

Ali Randolph

Ali Randolph

Features & Amenities

Interior

  • total bedrooms5
  • Total bathrooms4
  • full bathrooms3
  • half bathroom1
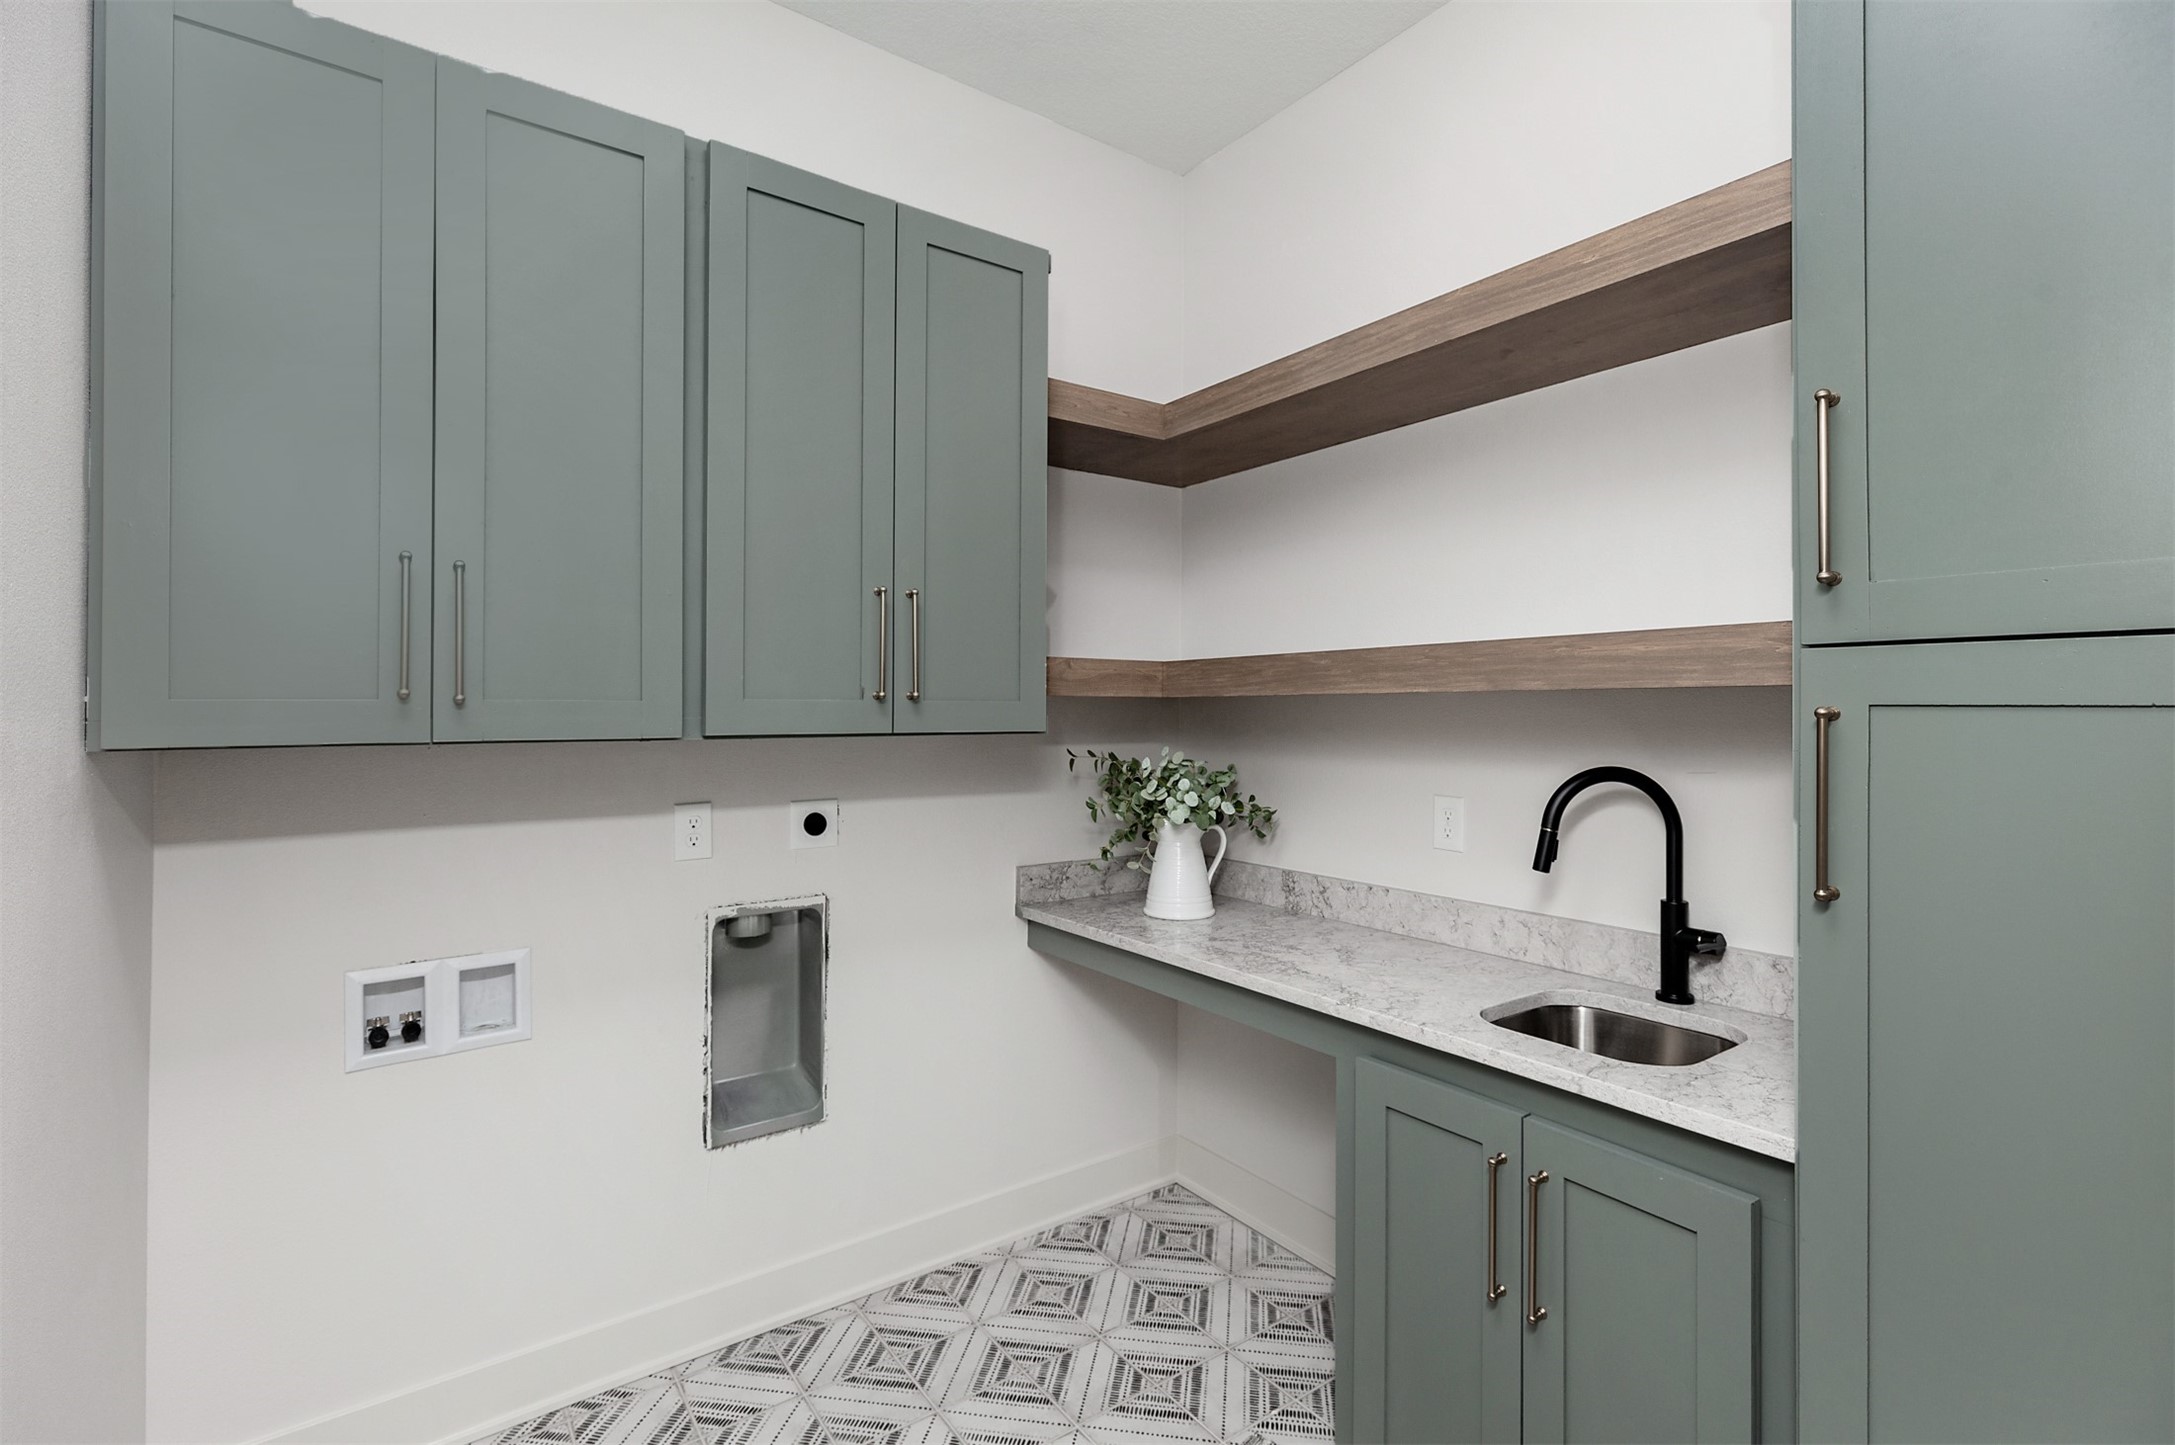
  • Laundry room Main Level
  • Flooring Carpet, Tile
  • Fireplace Electric
  • APPLIANCES Dishwasher, Microwave, Refrigerator, Stove
  • other interior Features Wet Bar, Dining Area, Eat-in Kitchen

Area & Lot

  • Status Sold
  • Living Area2,259 Sq.Ft.
  • Total Area2,259 Sq.Ft.
  • Lot Area0.35 Acres
  • MLS® ID735239
  • TypeResidential
  • YEAR BUILT2026
  • NeighborhoodWaukee
  • Architecture StylesRanch
  • School DistrictWaukee

Exterior

  • STORIES1
  • Garage Space4.0
  • water SourcePublic
  • roofAsphalt, Shingle
  • lot featuresRectangular Lot
  • parkingAttached, Garage
  • HEAT TYPEGas, Natural Gas
  • AIR CONDITIONINGCentral Air
  • sewerPublic Sewer
  • SubstructurePoured
  • other exterior FeaturesDeck, Enclosed Porch, Fully Fenced, Patio

Financial

  • Sales Price$1,050,000
  • HOA $200/yr
  • Zoning Res

Waukee

Explore

Work With Us

Thinking of buying a resale home? We would love to help you in your search! In this time of low inventory it is crucial to have an experienced agent helping you in your search! In the DSM market a multiple offer situation is very common. You need someone that knows all the ins and outs and negotiation skills to have you coming out on top!

Follow Us on Instagram