5313 Meadow Place
5313 Meadow Place
5313 Meadow Place
5313 Meadow Place
5313 Meadow Place
5313 Meadow Place
5313 Meadow Place
5313 Meadow Place
5313 Meadow Place
5313 Meadow Place
5313 Meadow Place
5313 Meadow Place
5313 Meadow Place
5313 Meadow Place
5313 Meadow Place
5313 Meadow Place
5313 Meadow Place
5313 Meadow Place
5313 Meadow Place
5313 Meadow Place
5313 Meadow Place
5313 Meadow Place
5313 Meadow Place
5313 Meadow Place
5313 Meadow Place
SEE ALL PHOTOS
5313 Meadow Place
5313 Meadow Place
5313 Meadow Place
5313 Meadow Place
5313 Meadow Place
5313 Meadow Place
5313 Meadow Place
5313 Meadow Place
5313 Meadow Place
5313 Meadow Place
5313 Meadow Place
5313 Meadow Place
5313 Meadow Place
5313 Meadow Place
5313 Meadow Place
5313 Meadow Place
5313 Meadow Place
5313 Meadow Place
5313 Meadow Place
5313 Meadow Place
5313 Meadow Place
5313 Meadow Place
5313 Meadow Place
5313 Meadow Place
5313 Meadow Place
Courtesy of Century 21 Signature
Sold

5313 Meadow Place

5313 Meadow Place, West Des Moines, IA 50266

$310,000
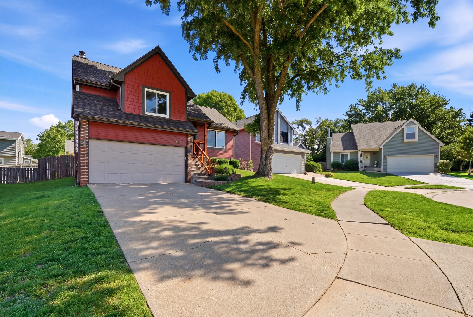
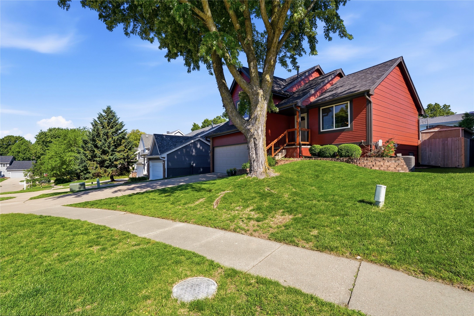
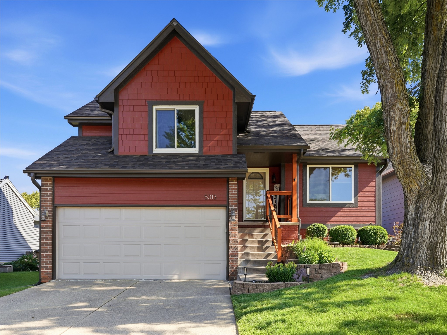
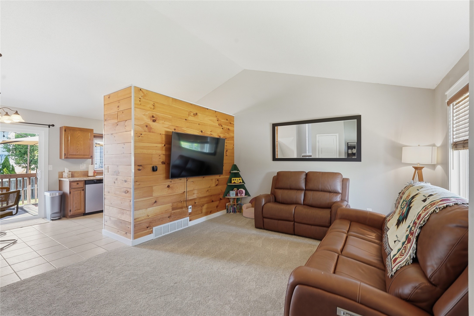
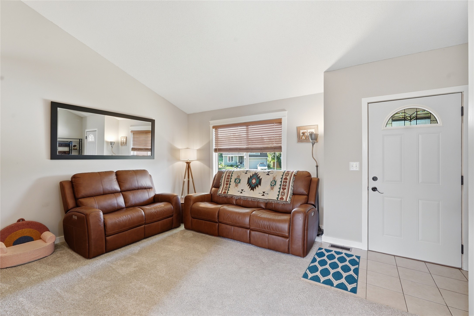
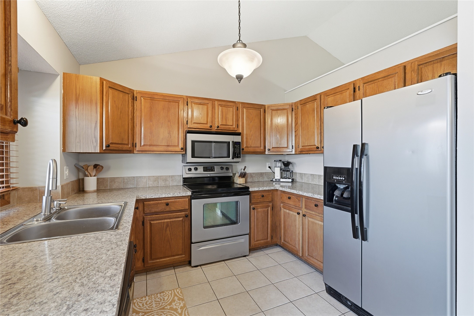
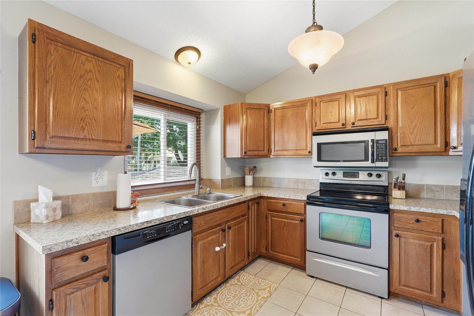
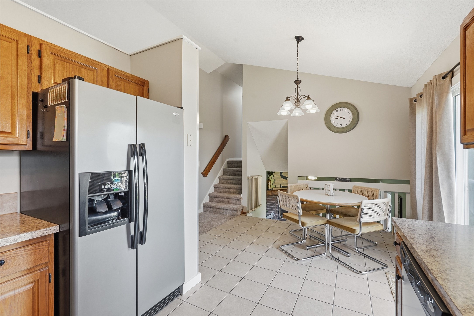
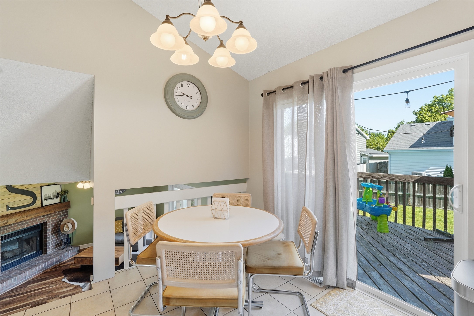
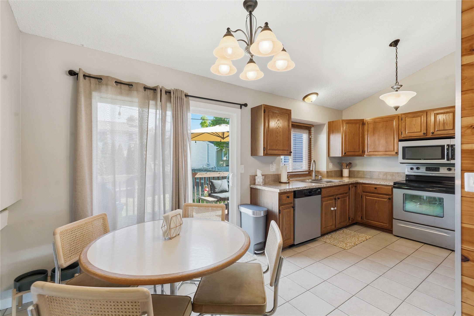
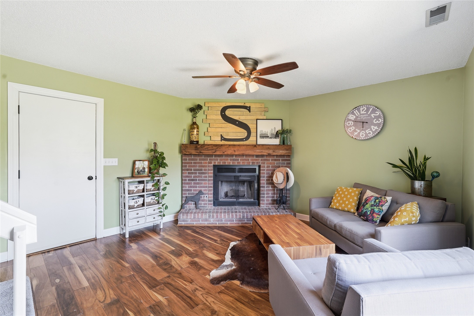
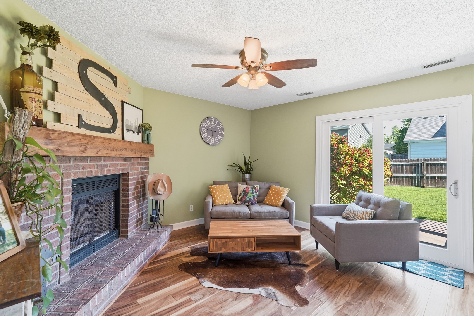
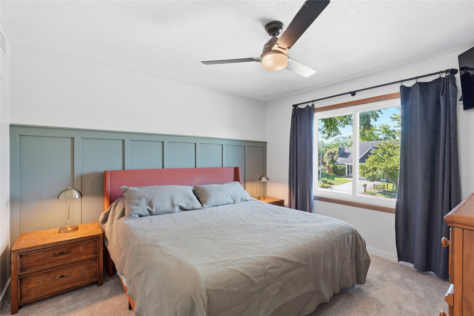
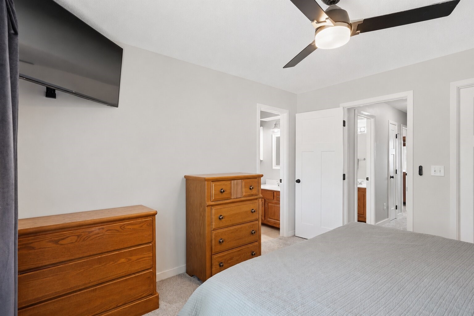
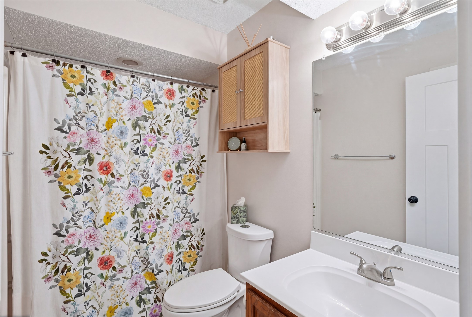
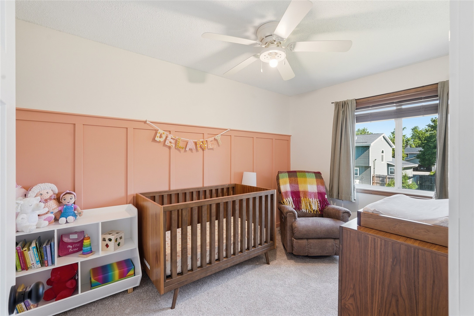
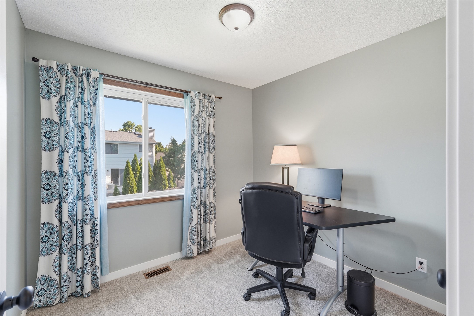
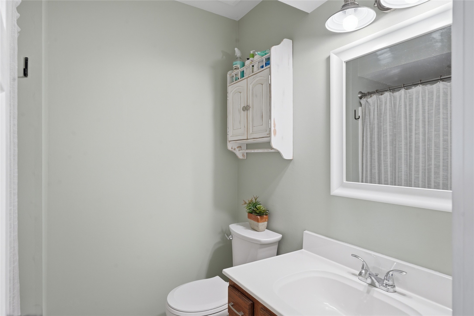
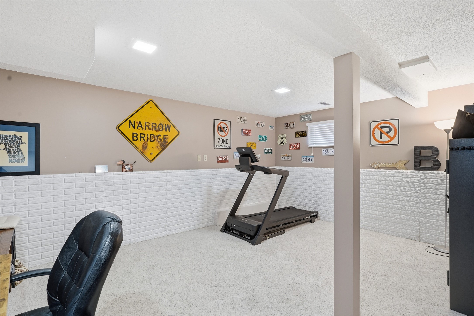
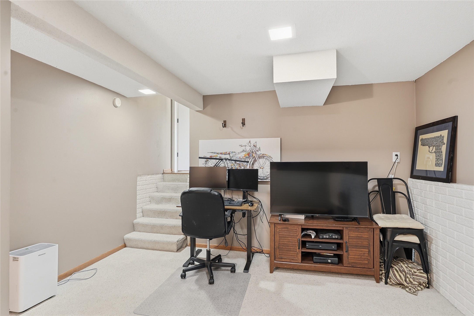
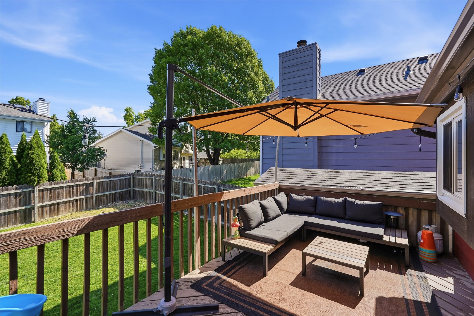
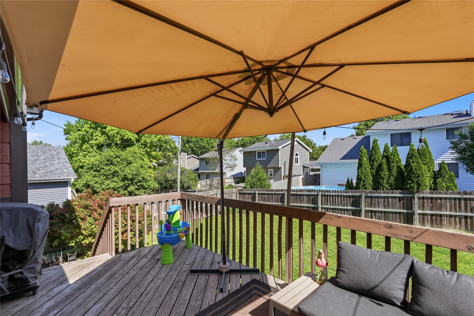
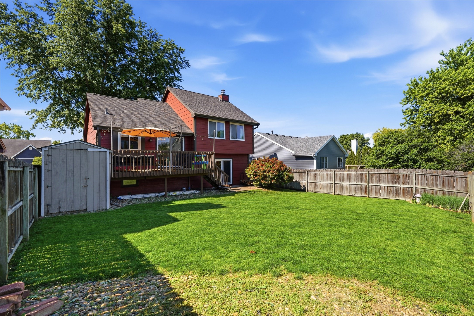
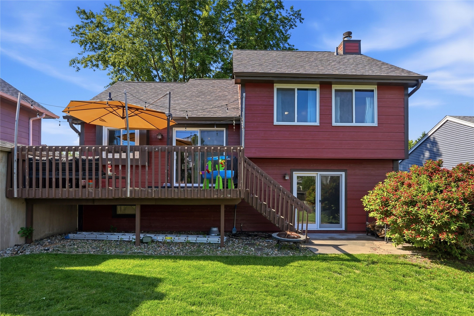
Move-in ready and impeccably maintained, this split-level home tucked away on a cul-de-sac in West Des Moines offers over 1,500 square feet of finished living space and a location that's hard to beat! Inside, you'll find 3 bedrooms, 2 full bathrooms, a vaulted living room, a family room with cozy, brick fireplace, and a finished lower-level rec room that provides great extra living space. The kitchen is spacious with plenty of cabinets, nice appliances and an eat in area. Primary suite upstairs has an attached bathroom, with an additional two bedrooms and 2nd full bathroom. Step outside to enjoy the fenced backyard featuring a large deck, concrete patio, storage shed, and plenty of space for relaxing, entertaining, or letting pets and kids play. Additional updates include a new roof and garage door (2022), water heater (2023), carpet (2024), full exterior paint (2025), and upstairs doors and trim (2026). An attached two-car garage helps to keep the vehicles dry and warm during the cold Iowa winters. Minutes from Jordan Creek, West Glen, shopping, dining, entertainment, and walking trails, you'll love having everything you need close by. If you're looking for a clean, updated home in a fantastic West Des Moines location, this one is definitely worth a look!

3
beds

2
baths

1,248 Sq.Ft. LIVING AREA

5,547 Sq.Ft. lot

Ali Randolph

Ali Randolph

Features & Amenities

Interior

  • total bedrooms3
  • Total bathrooms2
  • full bathrooms2
  • Flooring Carpet, Laminate, Tile
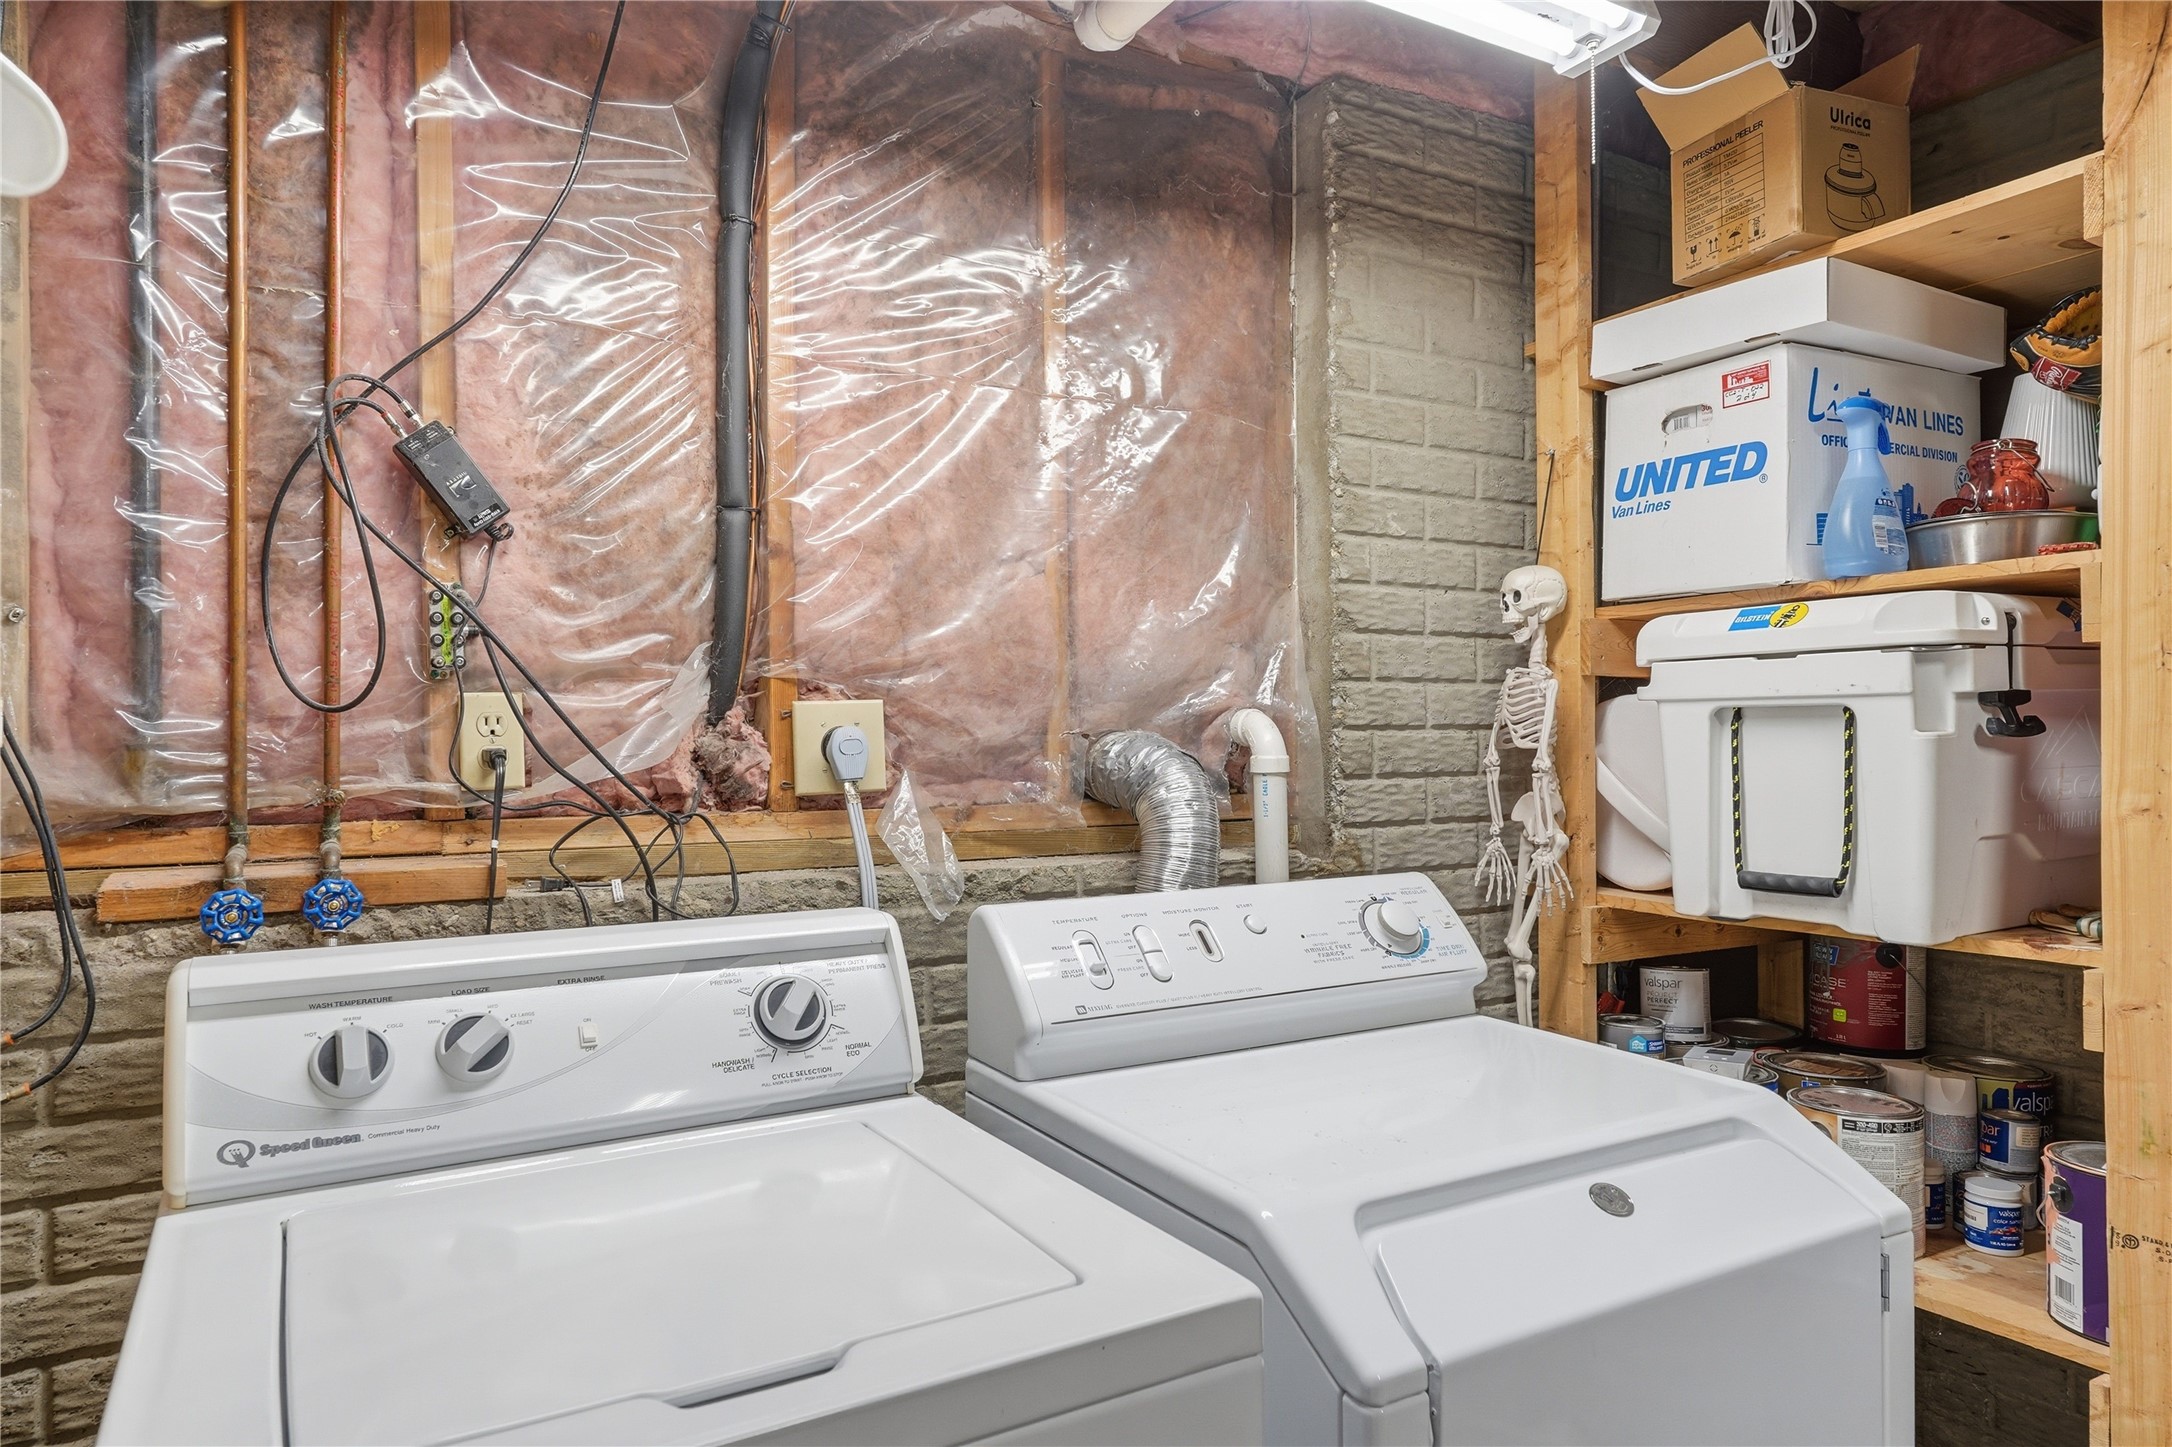
  • APPLIANCES Dryer, Dishwasher, Microwave, Refrigerator, Stove, Washer
  • other interior Features Eat-in Kitchen, Window Treatments

Area & Lot

  • Status Sold
  • Date Sold August 4, 2026
  • Living Area1,248 Sq.Ft.
  • Total Area1,248 Sq.Ft.
  • Lot Area5,547 Sq.Ft.
  • MLS® ID742869
  • TypeResidential
  • YEAR BUILT1987
  • NeighborhoodWest Des Moines
  • Architecture StylesSplit Level
  • School DistrictWest Des Moines

Exterior

  • Garage Space2.0
  • water SourcePublic
  • roofAsphalt, Shingle
  • lot featuresRectangular Lot, Cul-De-Sac
  • parkingAttached, Garage, Two Car Garage
  • HEAT TYPEForced Air, Gas, Natural Gas
  • AIR CONDITIONINGCentral Air
  • sewerPublic Sewer
  • SubstructureBlock, Poured
  • security FeaturesSmoke Detector(s)
  • other exterior FeaturesDeck, Patio, Storage

Financial

  • Sales Price$310,000
  • Real Estate Tax $3,728/yr
  • Zoning RES

West Des Moines

Explore

Work With Us

Thinking of buying a resale home? We would love to help you in your search! In this time of low inventory it is crucial to have an experienced agent helping you in your search! In the DSM market a multiple offer situation is very common. You need someone that knows all the ins and outs and negotiation skills to have you coming out on top!

Follow Us on Instagram