1955 NW 144th Street
SEE ALL PHOTOS
1955 NW 144th Street
Sold

1955 NW 144th Street

1955 NW 144th Street, Clive, IA 50325

$461,200
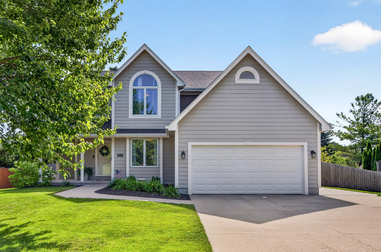
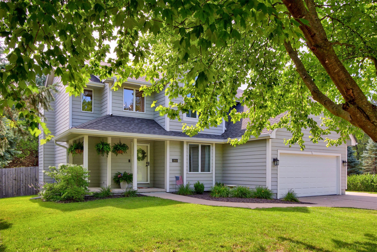
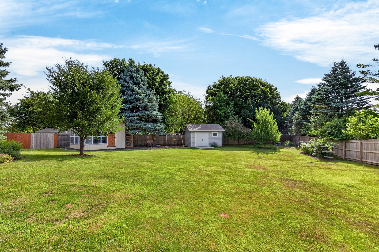
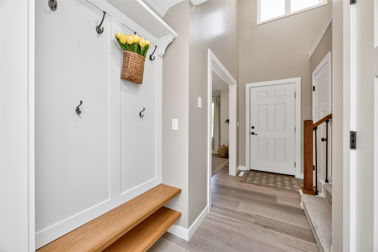
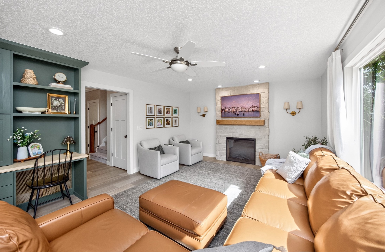
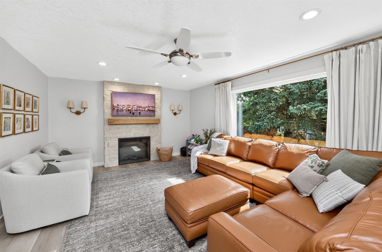
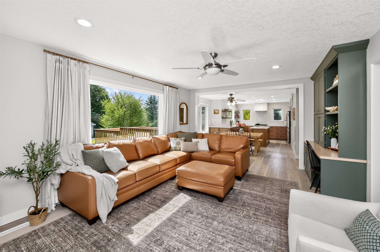
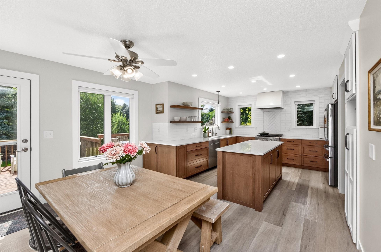
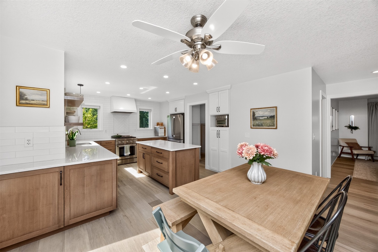
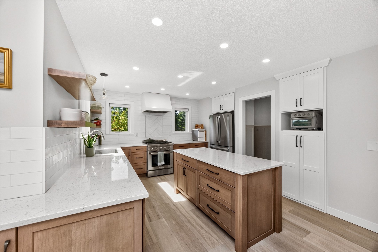
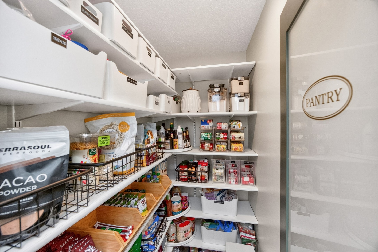
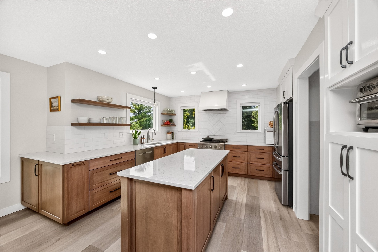
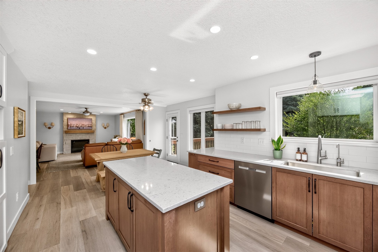
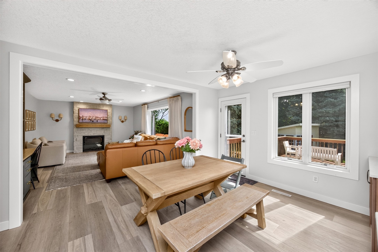
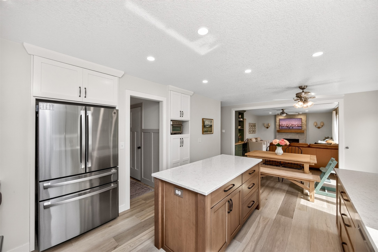
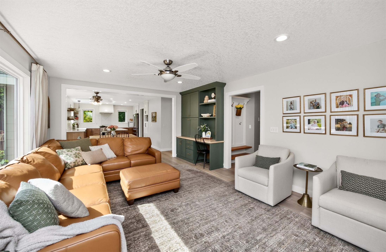
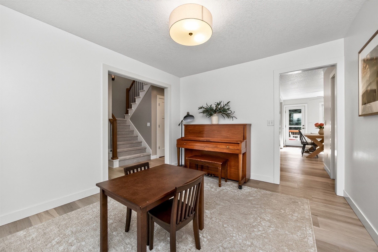
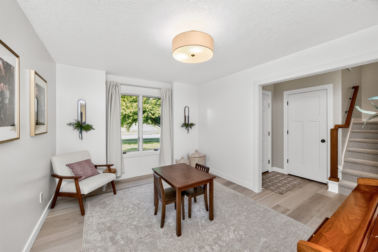
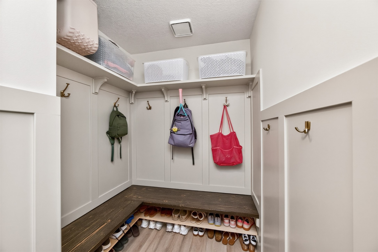
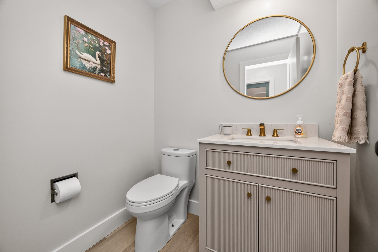
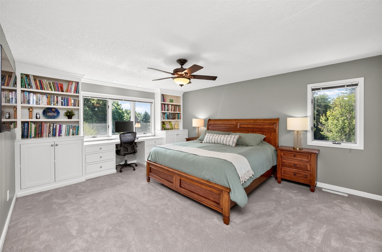
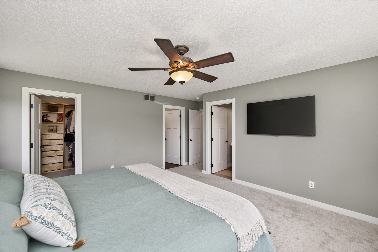
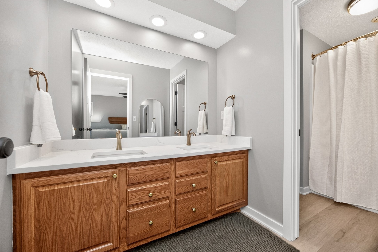
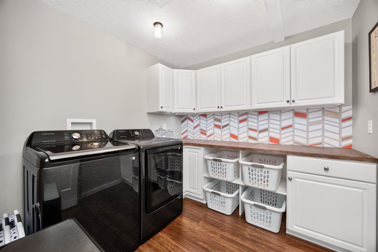
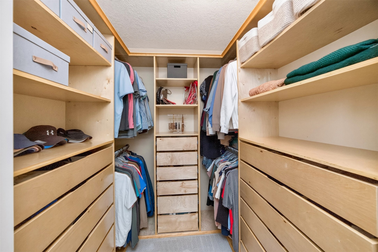
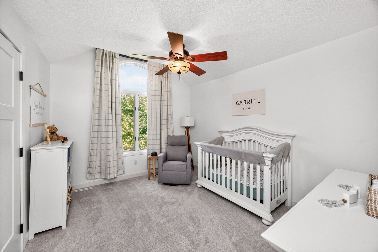
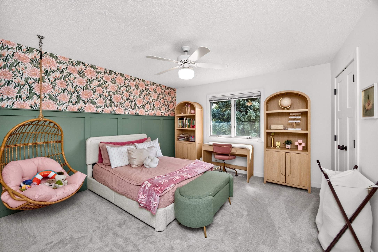
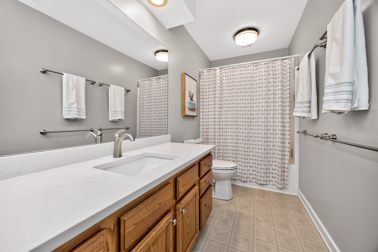
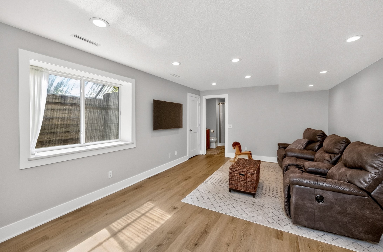
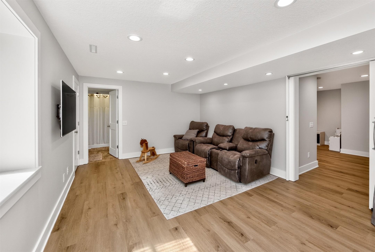
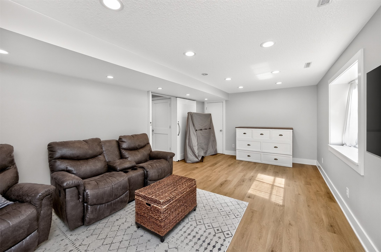
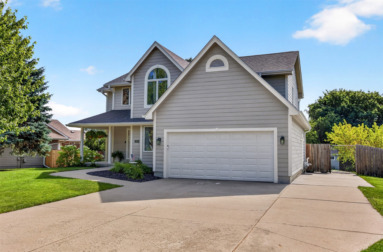
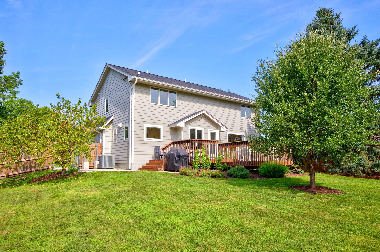
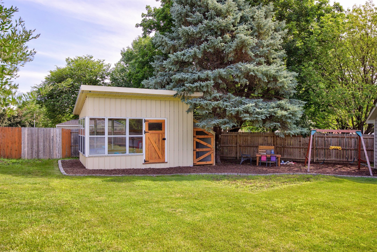
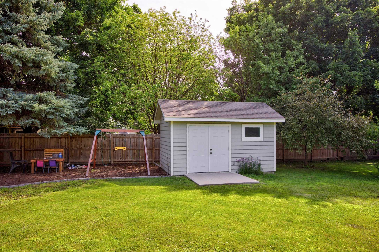
Some homes photograph well- this one lives even better. Beautifully remodeled two-story on a private, fully fenced ~ 1/2-acre corner lot in Clive's sought-after Country Club West, feeling like new construction with the mature trees of an established neighborhood. Bright, airy main level with LVP flooring and a show-stopping remodeled kitchen: quartz counters, custom cabinetry, and a commercial-grade gas range. Formal and informal dining, walk-in pantry, and a mudroom drop zone. Upstairs, the primary suite retreat offers built-ins and a custom-shelved walk-in closet, plus a spacious laundry room with cabinetry-no more hauling baskets. Fresh carpet and good-sized closets in the additional bedrooms. The fully finished daylight basement adds living space, including a true 4th bedroom with egress window, closet, and adjacent 3/4 bath (non-conforming per county records; ideal guest, teen, or in-law suite), plus flex space and a workbench. Move-in ready with the big items done: cement board siding, new roof & gutters, new water heater, new garage door/opener, radon mitigation, and RO water. Outside: large back deck, rocking-chair front porch, two storage sheds, and an extra-deep garage plus 3rd driveway stall-with room to spread out and enjoy the outdoors. Country Club West is one of the metro's most desirable neighborhoods-parks, green space, and the Clive Greenbelt Trail-all feeding the acclaimed Waukee schools. A turn-key home in an established neighborhood that rarely comes for sale!

3
beds

4
baths

2,212 Sq.Ft. LIVING AREA

0.47 Acres lot

Summer Clark

Summer Clark

Features & Amenities

Interior

  • total bedrooms3
  • Total bathrooms4
  • full bathrooms2
  • three quarter bathroom1
  • half bathroom1
  • Laundry room Upper Level
  • Flooring Carpet
  • Fireplace Gas Log
  • APPLIANCES Dryer, Dishwasher, Refrigerator, Stove, Washer
  • other interior Features Dining Area, Separate/Formal Dining Room, Eat-in Kitchen, See Remarks

Area & Lot

  • Status Sold
  • Date Sold October 1, 2026
  • Living Area2,212 Sq.Ft.
  • Total Area2,212 Sq.Ft.
  • Lot Area0.47 Acres
  • MLS® ID744089
  • TypeResidential
  • YEAR BUILT1994
  • NeighborhoodClive
  • Architecture StylesTwo Story
  • School DistrictWaukee

Exterior

  • STORIES2
  • Garage Space2.0
  • water SourcePublic
  • roofAsphalt, Shingle
  • parkingAttached, Garage, Two Car Garage
  • HEAT TYPEForced Air, Gas, Natural Gas
  • AIR CONDITIONINGCentral Air
  • sewerPublic Sewer
  • SubstructurePoured
  • other exterior FeaturesDeck, Storage

Financial

  • Sales Price$461,200
  • Real Estate Tax $5,223/yr
  • HOA $50/yr
  • Zoning Res

Clive

Explore

Work With Us

Thinking of buying a resale home? We would love to help you in your search! In this time of low inventory it is crucial to have an experienced agent helping you in your search! In the DSM market a multiple offer situation is very common. You need someone that knows all the ins and outs and negotiation skills to have you coming out on top!

Follow Us on Instagram