15348 Coyote Drive
15348 Coyote Drive
15348 Coyote Drive
15348 Coyote Drive
15348 Coyote Drive
15348 Coyote Drive
15348 Coyote Drive
15348 Coyote Drive
15348 Coyote Drive
15348 Coyote Drive
15348 Coyote Drive
15348 Coyote Drive
15348 Coyote Drive
15348 Coyote Drive
15348 Coyote Drive
15348 Coyote Drive
15348 Coyote Drive
SEE ALL PHOTOS
15348 Coyote Drive
15348 Coyote Drive
15348 Coyote Drive
15348 Coyote Drive
15348 Coyote Drive
15348 Coyote Drive
15348 Coyote Drive
15348 Coyote Drive
15348 Coyote Drive
15348 Coyote Drive
15348 Coyote Drive
15348 Coyote Drive
15348 Coyote Drive
15348 Coyote Drive
15348 Coyote Drive
15348 Coyote Drive
15348 Coyote Drive
Sold

15348 Coyote Drive

15348 Coyote Drive, Urbandale, IA 50111

$230,000
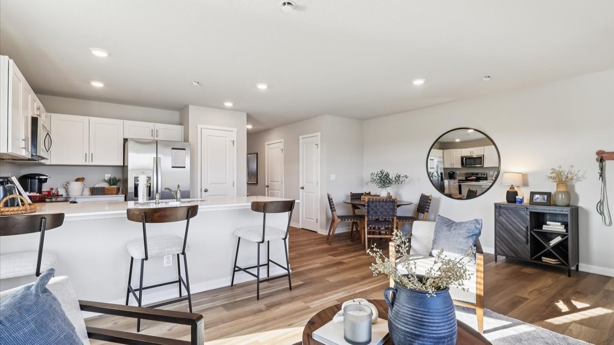
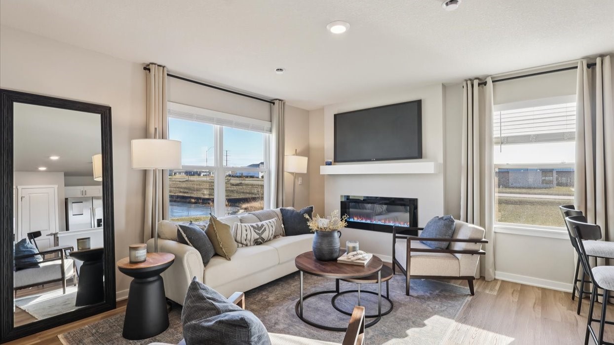
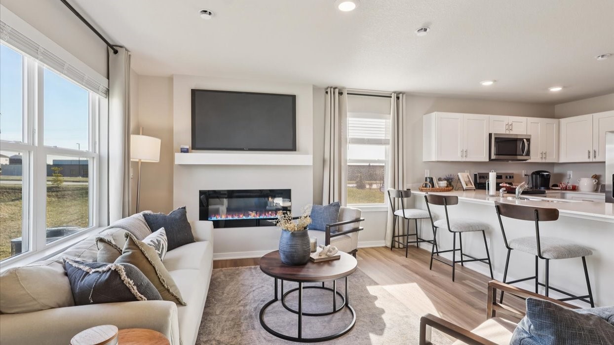
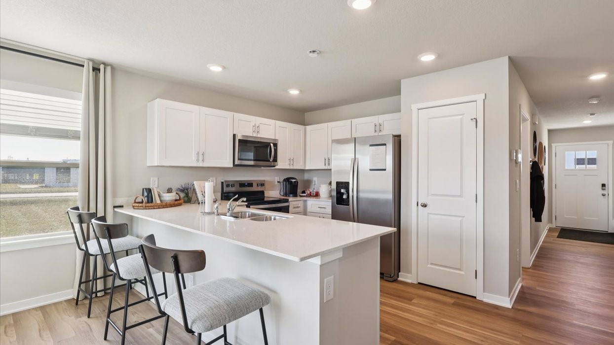
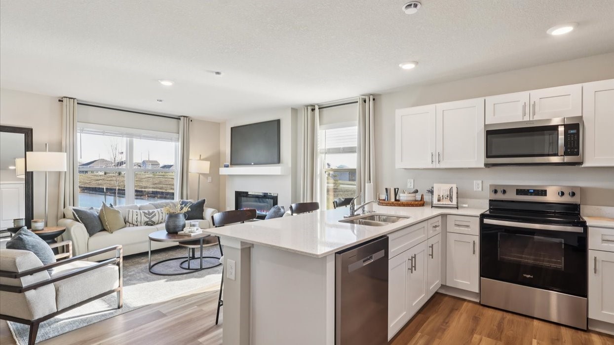
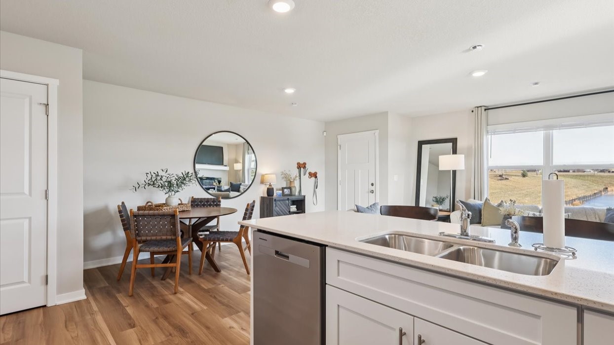
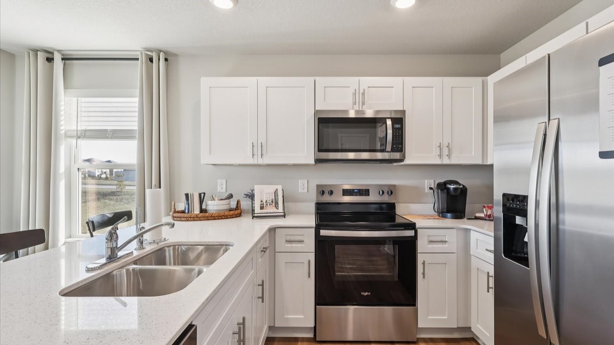
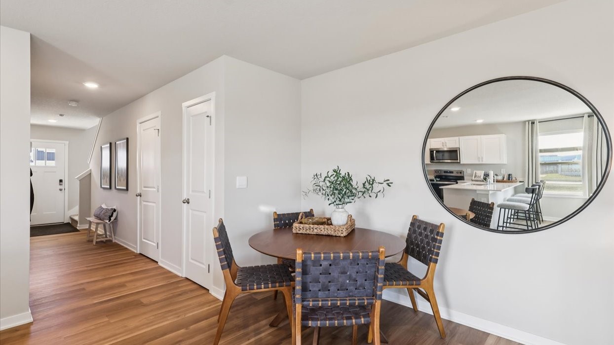
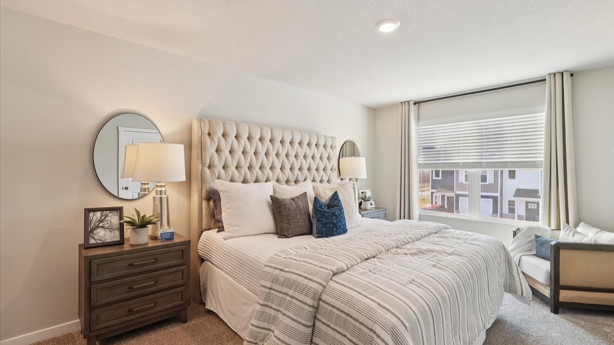
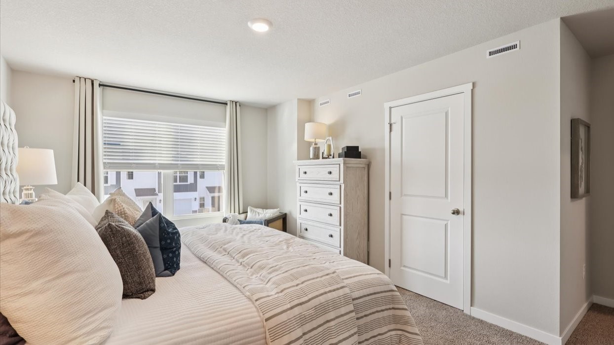
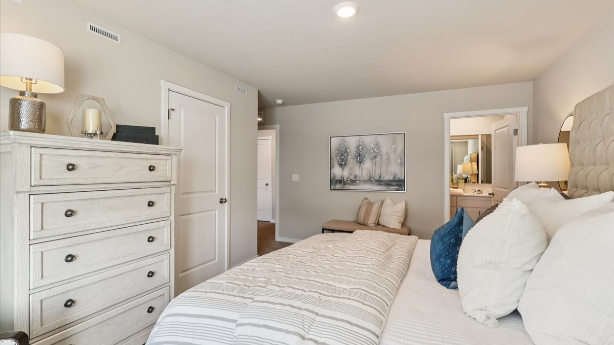
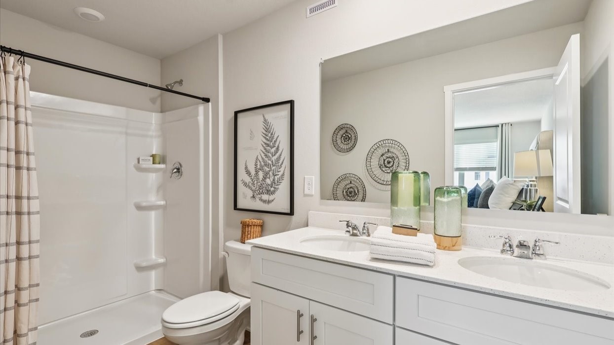
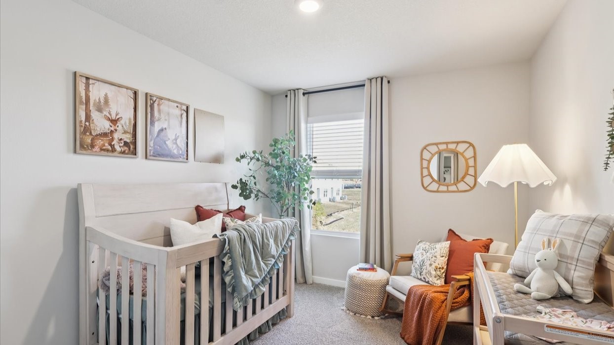
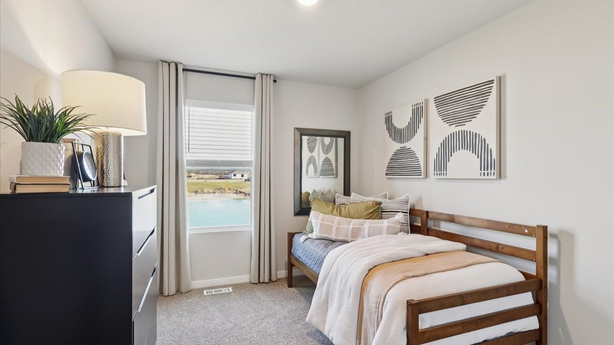
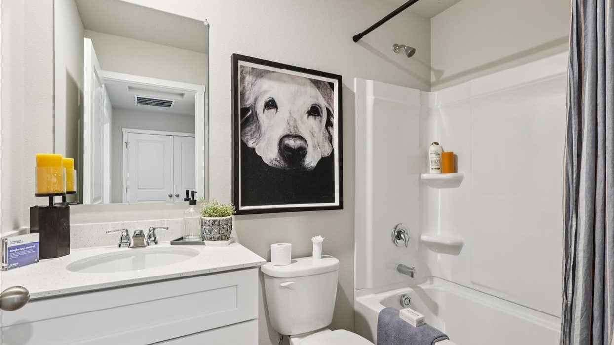
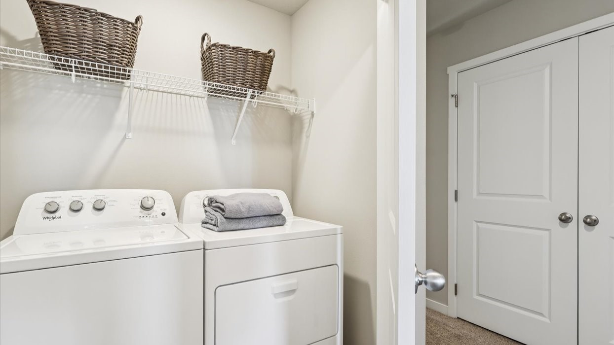
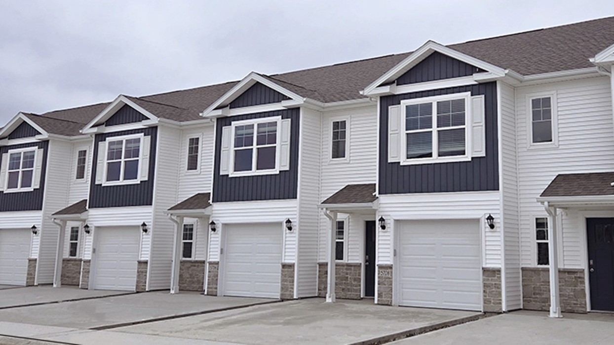
Welcome to the Pearson, a townhome in Magnolia Heights Townhomes - offering 3 bedrooms, 2.5 bathrooms, and 1,418 sq. ft. of thoughtfully designed living space with appliances included. Step into a welcoming foyer that leads into an open-concept main level, perfect for daily living and entertaining. The kitchen features white cabinetry, stainless steel appliances, and a large L-shaped island, ideal for casual dining and gatherings. The kitchen flows into the dining area and great room, where an electric fireplace adds a cozy touch. A half bathroom and access to the 1-car garage complete the main level. Upstairs, retreat to the spacious primary suite with a walk-in closet and private bath with dual vanities and walk-in shower. Two more bedrooms, a second full bath, and upstairs laundry offer comfort and convenience. Visit today and see why the Pearson is built for the way you live! Ask about builder incentives with preferred lender. Photos similar to.

3
beds

3
baths

1,418 Sq.Ft. LIVING AREA

1,120 Sq.Ft. lot

Markjon Trierweiler

Markjon Trierweiler

Features & Amenities

Interior

  • total bedrooms3
  • Total bathrooms3
  • full bathroom1
  • three quarter bathroom1
  • half bathroom1
  • Fireplace Electric
  • APPLIANCES Dryer, Dishwasher, Microwave, Refrigerator, Stove, Washer
  • other interior Features Dining Area, Eat-in Kitchen

Area & Lot

  • Status Sold
  • Living Area1,418 Sq.Ft.
  • Total Area1,418 Sq.Ft.
  • Lot Area1,120 Sq.Ft.
  • MLS® ID727642
  • TypeCondo
  • YEAR BUILT2025
  • Architecture StylesTwo Story
  • School DistrictWaukee

Exterior

  • STORIES2
  • Garage Space1.0
  • water SourcePublic
  • roofAsphalt, Shingle
  • parkingAttached, Garage, One Car Garage
  • HEAT TYPEElectric, Forced Air, Gas
  • AIR CONDITIONINGCentral Air
  • sewerPublic Sewer
  • SubstructurePoured, Slab
  • other exterior FeaturesPatio

Financial

  • Sales Price$230,000
  • HOA $195/mo
  • Zoning R
View Virtual Tour

Work With Us

Thinking of buying a resale home? We would love to help you in your search! In this time of low inventory it is crucial to have an experienced agent helping you in your search! In the DSM market a multiple offer situation is very common. You need someone that knows all the ins and outs and negotiation skills to have you coming out on top!

Follow Us on Instagram