1244 S Atticus Street
SEE ALL PHOTOS
1244 S Atticus Street
Sold

1244 S Atticus Street

1244 S Atticus Street, West Des Moines, IA 50266

$345,000
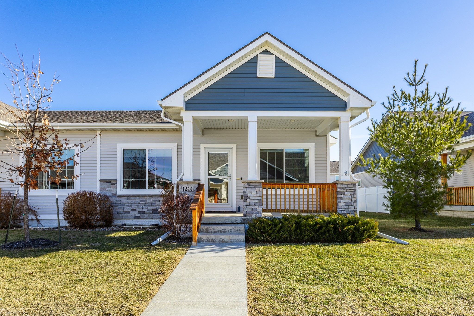
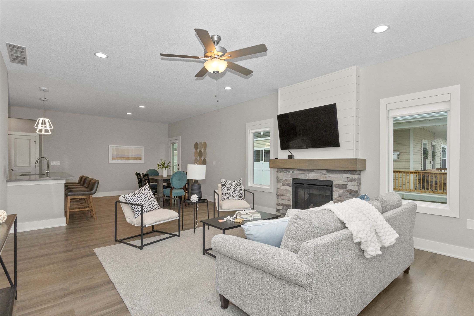
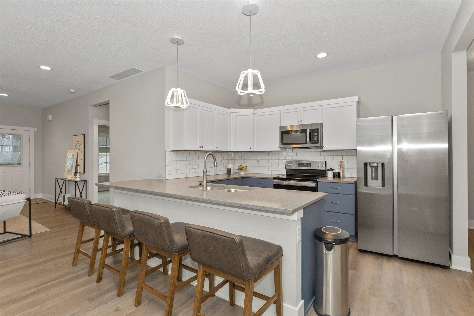
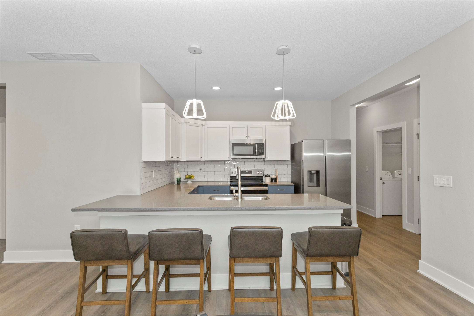
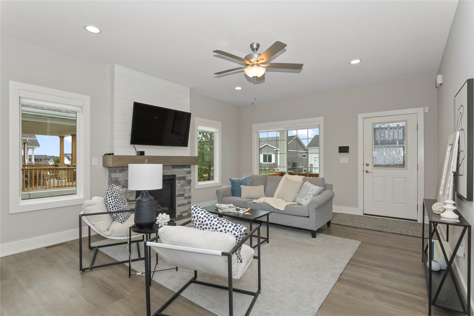
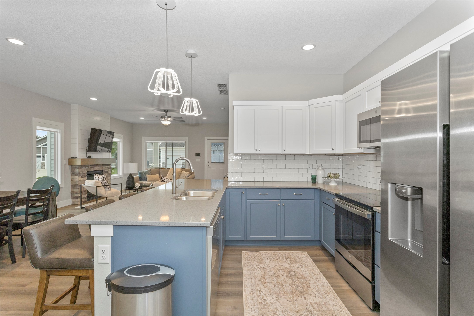
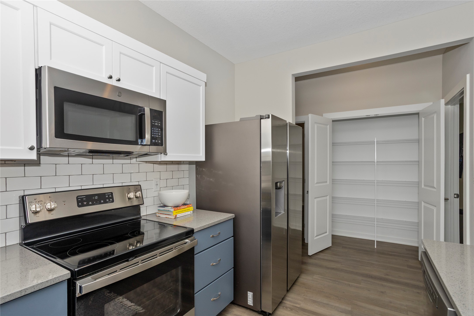
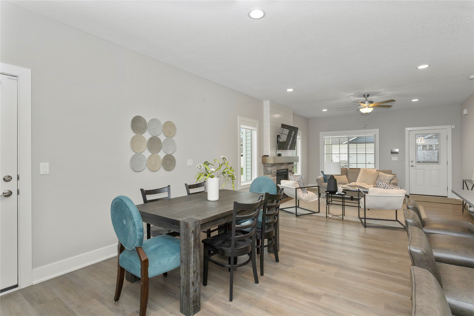
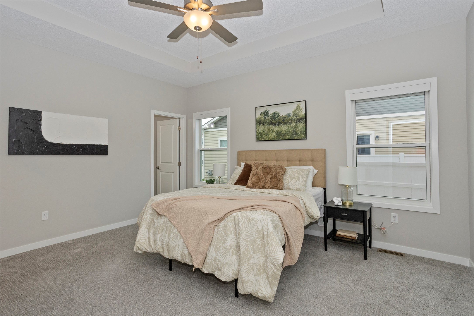
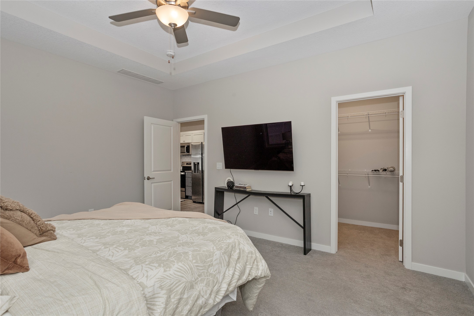
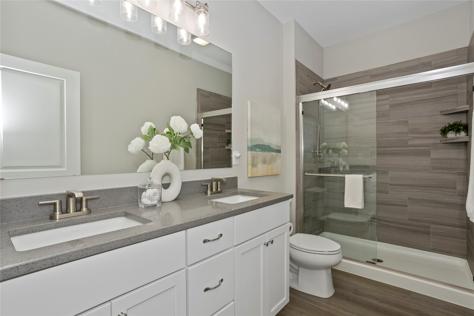
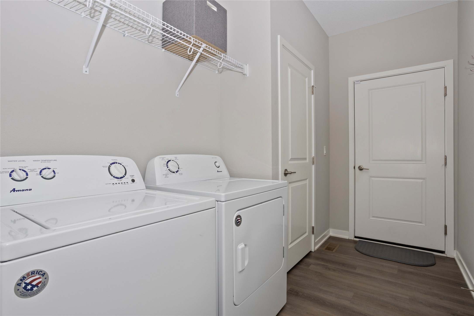
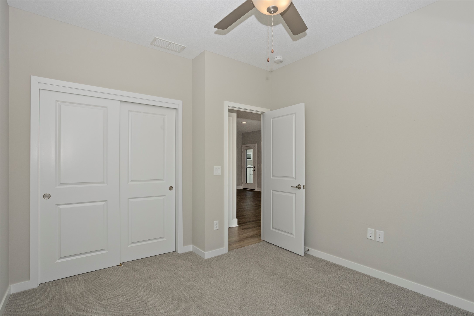
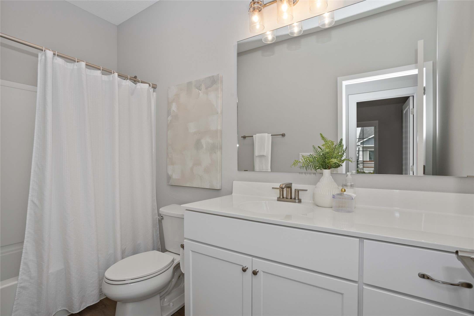
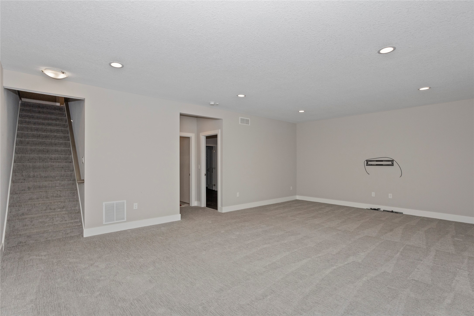
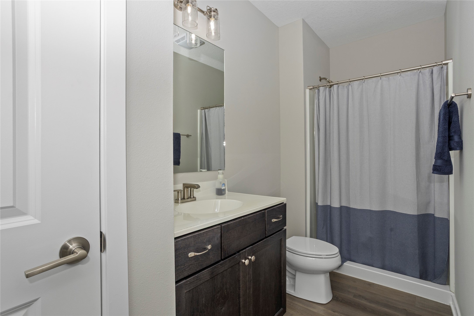
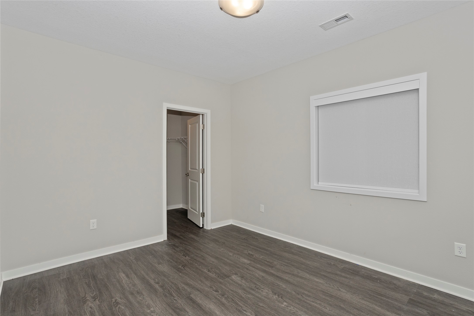
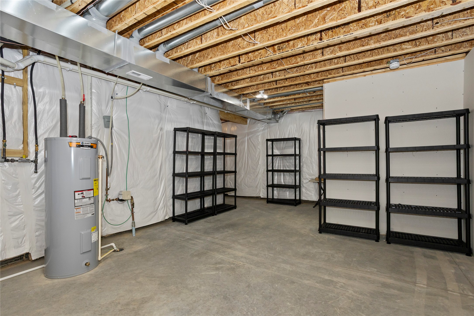
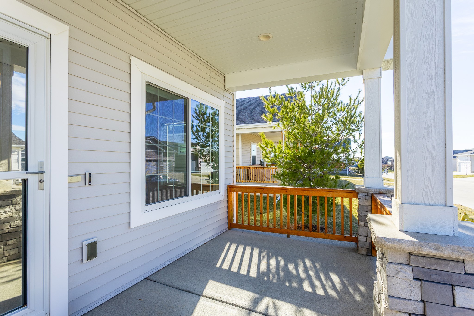
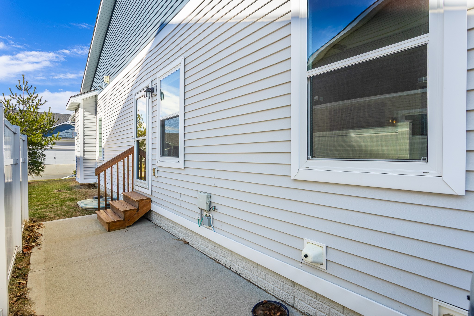
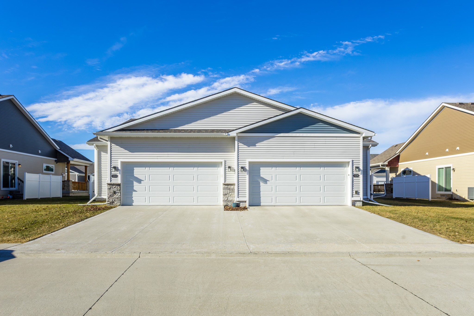
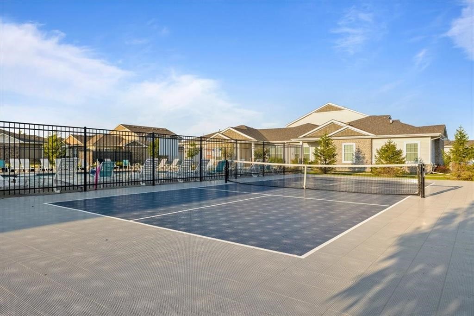
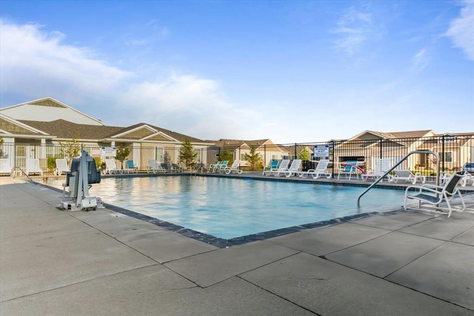
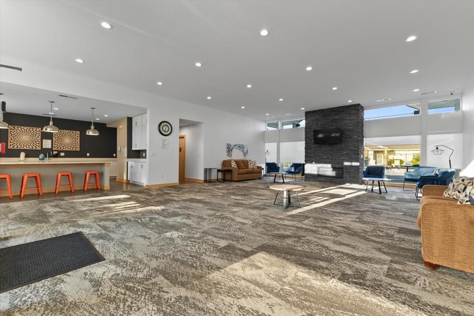
Presenting a West Des Moines RANCH townhome w/ finished lower level in the highly sought-after Mill Ridge community. Offering over 2,600 sq. ft. of finished living space, this home has been meticulously maintained. All appliances are included! The main level has an open layout with south-facing windows that fills the space with warm natural light. In the heart of the home is the kitchen with a large quartz peninsula, SS appliances, pantry, and an oversized dinette area. There are also two outdoor spaces: a private patio off the living room perfect for grilling & a covered front porch. The upstairs laundry/mudroom provides access to the attached two-car garage. Complete with epoxy floors! The primary suite is spacious with a walk-in closet and ensuite bath with dual vanities and tile shower. A second main-level bedroom and full bath provide flexible space for guests, home office or den. The finished lower level adds to the home's living space with a large family room, third bedroom, 3/4 bath, and generous storage. Also included is an active radon mitigation system and a 12-month home warranty for peace of mind. Ideally located within five minute drive to Jordan Creek Mall, Fareway, Costco, and major interstate access. Residents enjoy built-in amenities including a community room, outdoor pool, pickleball courts, plus lawn care and snow removal. Investor friendly!

3
beds

3
baths

1,311 Sq.Ft. LIVING AREA

5,227 Sq.Ft. lot

Summer Clark

Summer Clark

Features & Amenities

Interior

  • total bedrooms3
  • Total bathrooms3
  • full bathrooms2
  • three quarter bathroom1
  • Laundry room Main Level
  • Flooring Carpet
  • Fireplace Gas Log
  • APPLIANCES Dryer, Dishwasher, Refrigerator, Stove, Washer
  • other interior Features Eat-in Kitchen, Window Treatments

Area & Lot

  • Status Sold
  • Date Sold June 26, 2026
  • Living Area1,311 Sq.Ft.
  • Total Area1,311 Sq.Ft.
  • Lot Area5,227 Sq.Ft.
  • MLS® ID732835
  • TypeCondo
  • YEAR BUILT2021
  • Architecture StylesRanch
  • School DistrictWaukee

Exterior

  • STORIES1
  • Garage Space2.0
  • water SourcePublic
  • PoolIn Ground
  • roofAsphalt, Shingle
  • parkingAttached, Garage, Two Car Garage
  • HEAT TYPEForced Air, Gas, Natural Gas
  • AIR CONDITIONINGCentral Air
  • sewerPublic Sewer
  • SubstructurePoured
  • other exterior FeaturesPatio

Financial

  • Sales Price$345,000
  • Real Estate Tax $5,873/yr
  • HOA $220/mo
  • Zoning R

Work With Us

Thinking of buying a resale home? We would love to help you in your search! In this time of low inventory it is crucial to have an experienced agent helping you in your search! In the DSM market a multiple offer situation is very common. You need someone that knows all the ins and outs and negotiation skills to have you coming out on top!

Follow Us on Instagram